A premium architectural visualization project developed for a contemporary outdoor pickleball club that combines modern sports facilities with hospitality-inspired recreational spaces. The project features photorealistic renderings of sports courts, clubhouse architecture, landscaped environments, rooftop seating, and outdoor social areas, demonstrating a balance between functionality, aesthetics, and user experience through realistic lighting, detailed materials, and immersive environmental design.
Project Overview
This project showcases a contemporary outdoor pickleball facility designed to combine premium sports experiences with modern social spaces. The visualization focuses on clean architectural forms, industrial-inspired structural elements, lush landscaping, and inviting recreational zones that encourage both competition and relaxation.
The design integrates multiple pickleball courts, landscaped walkways, clubhouse facilities, rooftop seating, café-style gathering areas, and carefully curated outdoor lighting to create a welcoming environment for players and visitors alike. Natural materials, white brick finishes, steel structures, and extensive greenery establish a refined yet functional aesthetic. Every visualization was developed to highlight realistic lighting, material quality, spatial flow, and human-centered outdoor experiences, making the project suitable for commercial sports developments, leisure destinations, and architectural marketing presentations.
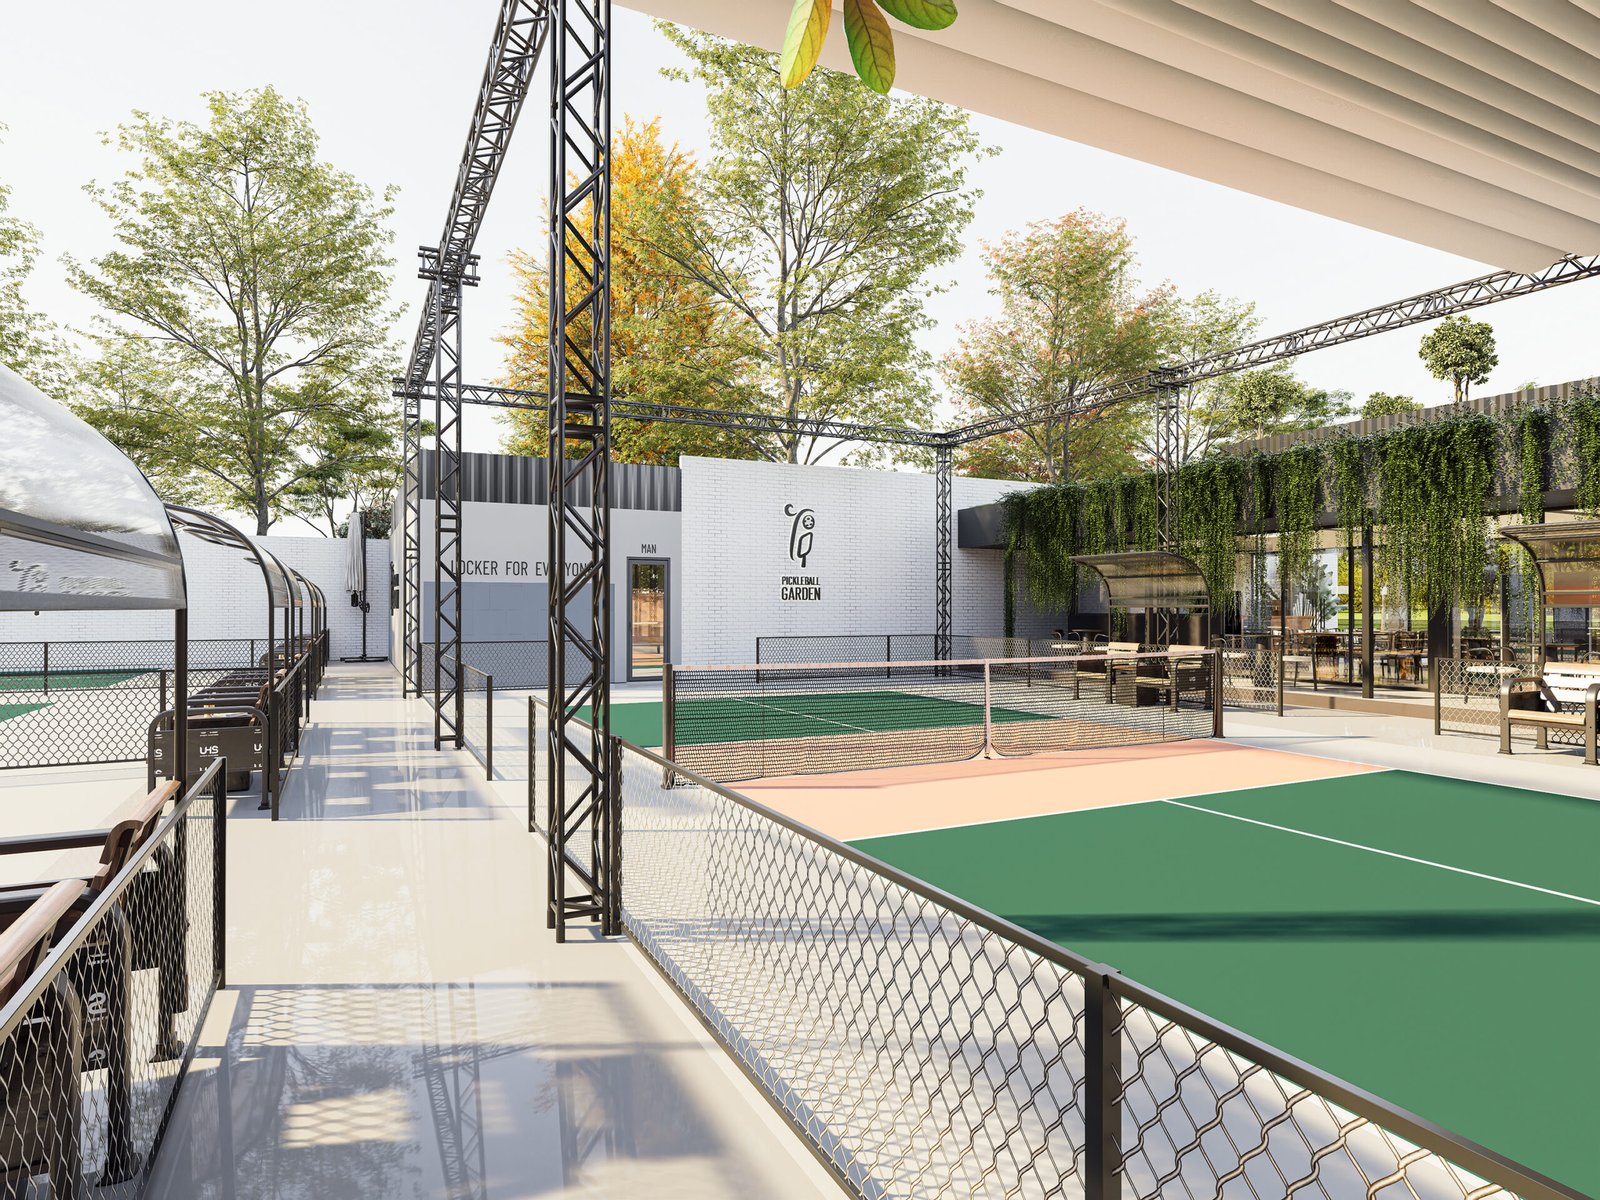
This wide-angle visualization presents the overall spatial organization of the pickleball complex, showcasing multiple courts framed by exposed steel structures, landscaped surroundings, and contemporary recreational amenities. The composition emphasizes circulation, openness, natural daylight, and the seamless integration between sports facilities, social areas, and architectural elements.
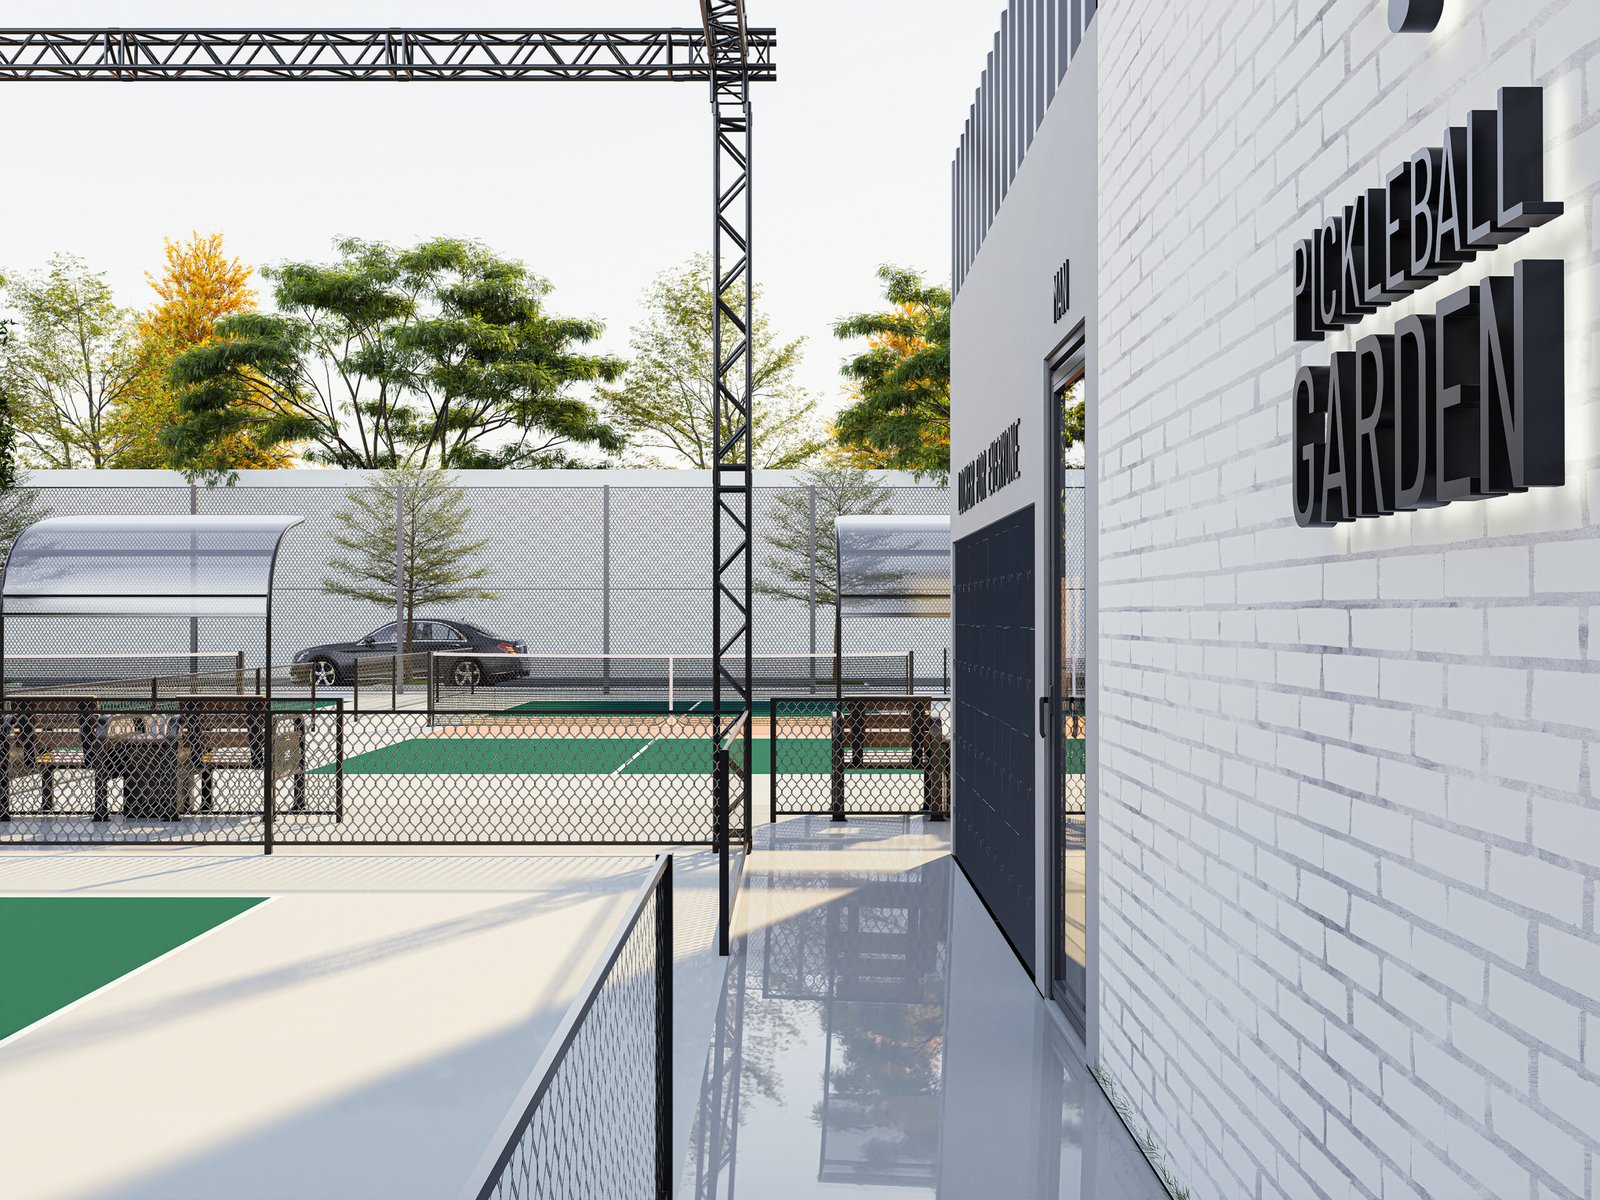
A closer perspective highlights the clubhouse façade featuring illuminated branding, locker facilities, and clean white brick architecture. The rendering focuses on premium material detailing, refined signage, polished walkways, and visual connections between the courts and supporting amenities, creating a welcoming arrival experience.
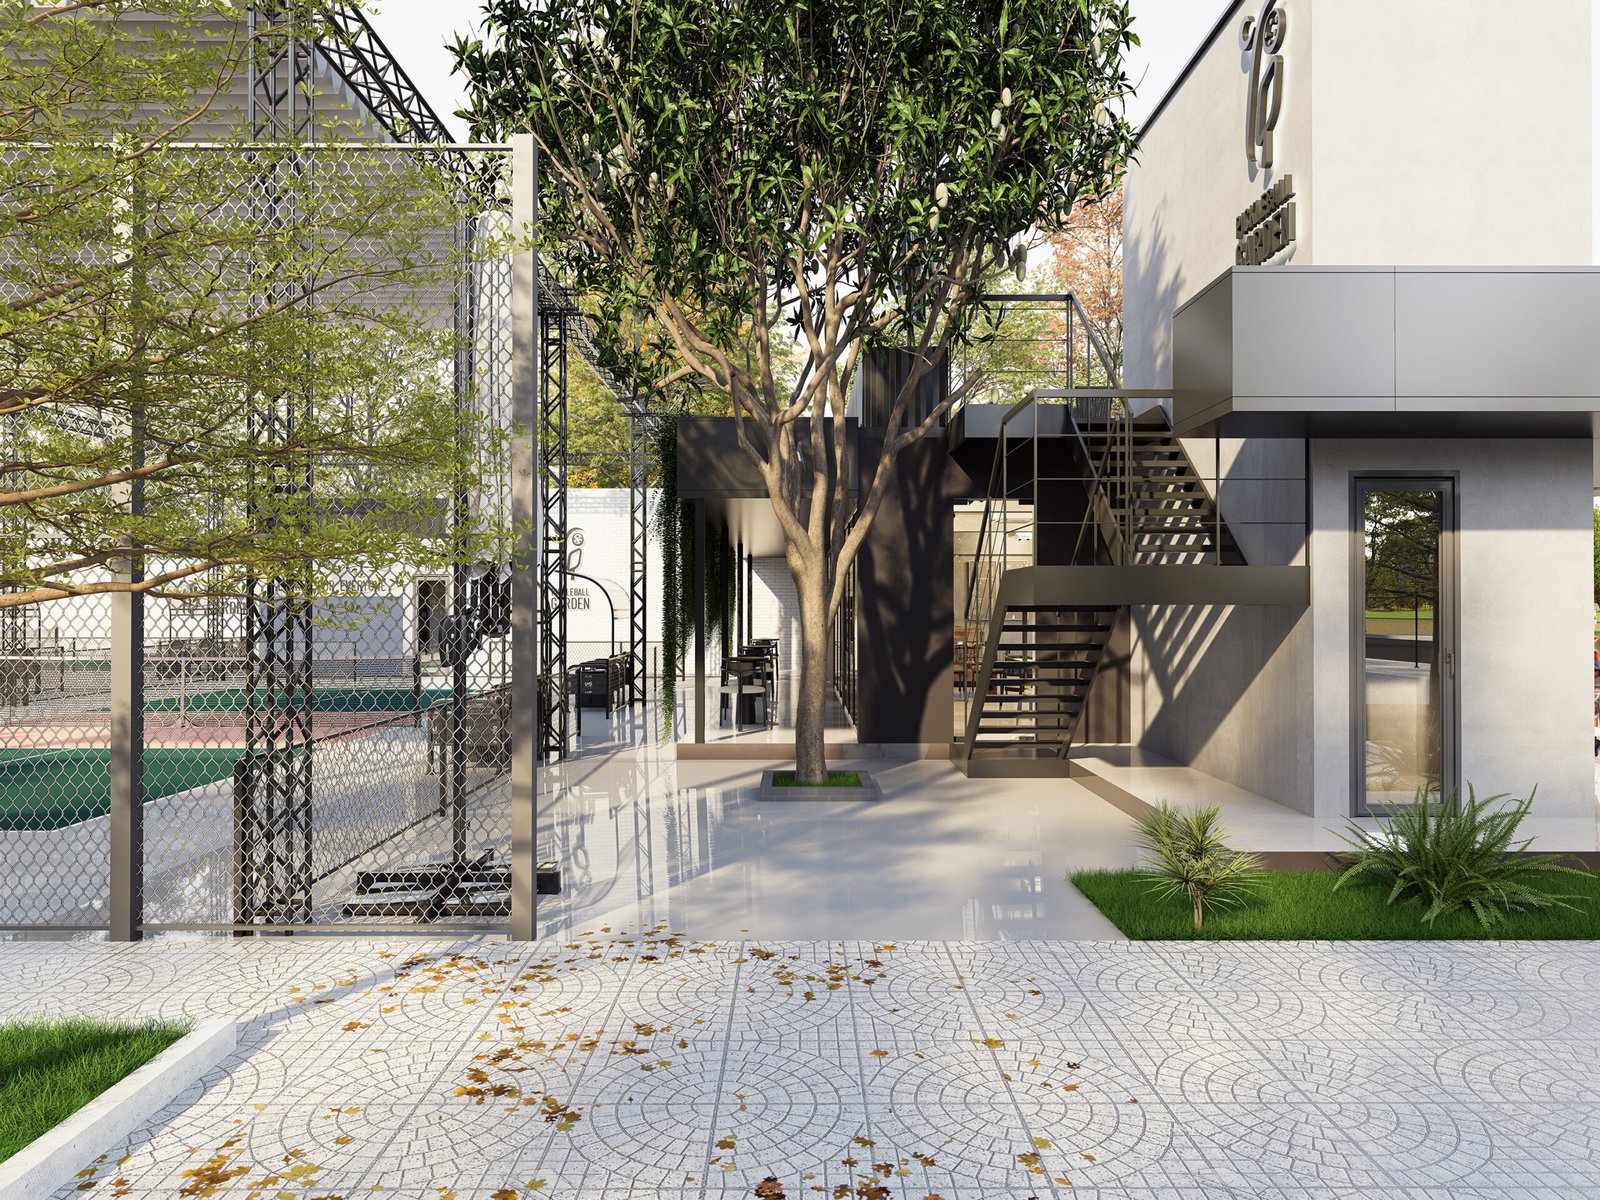
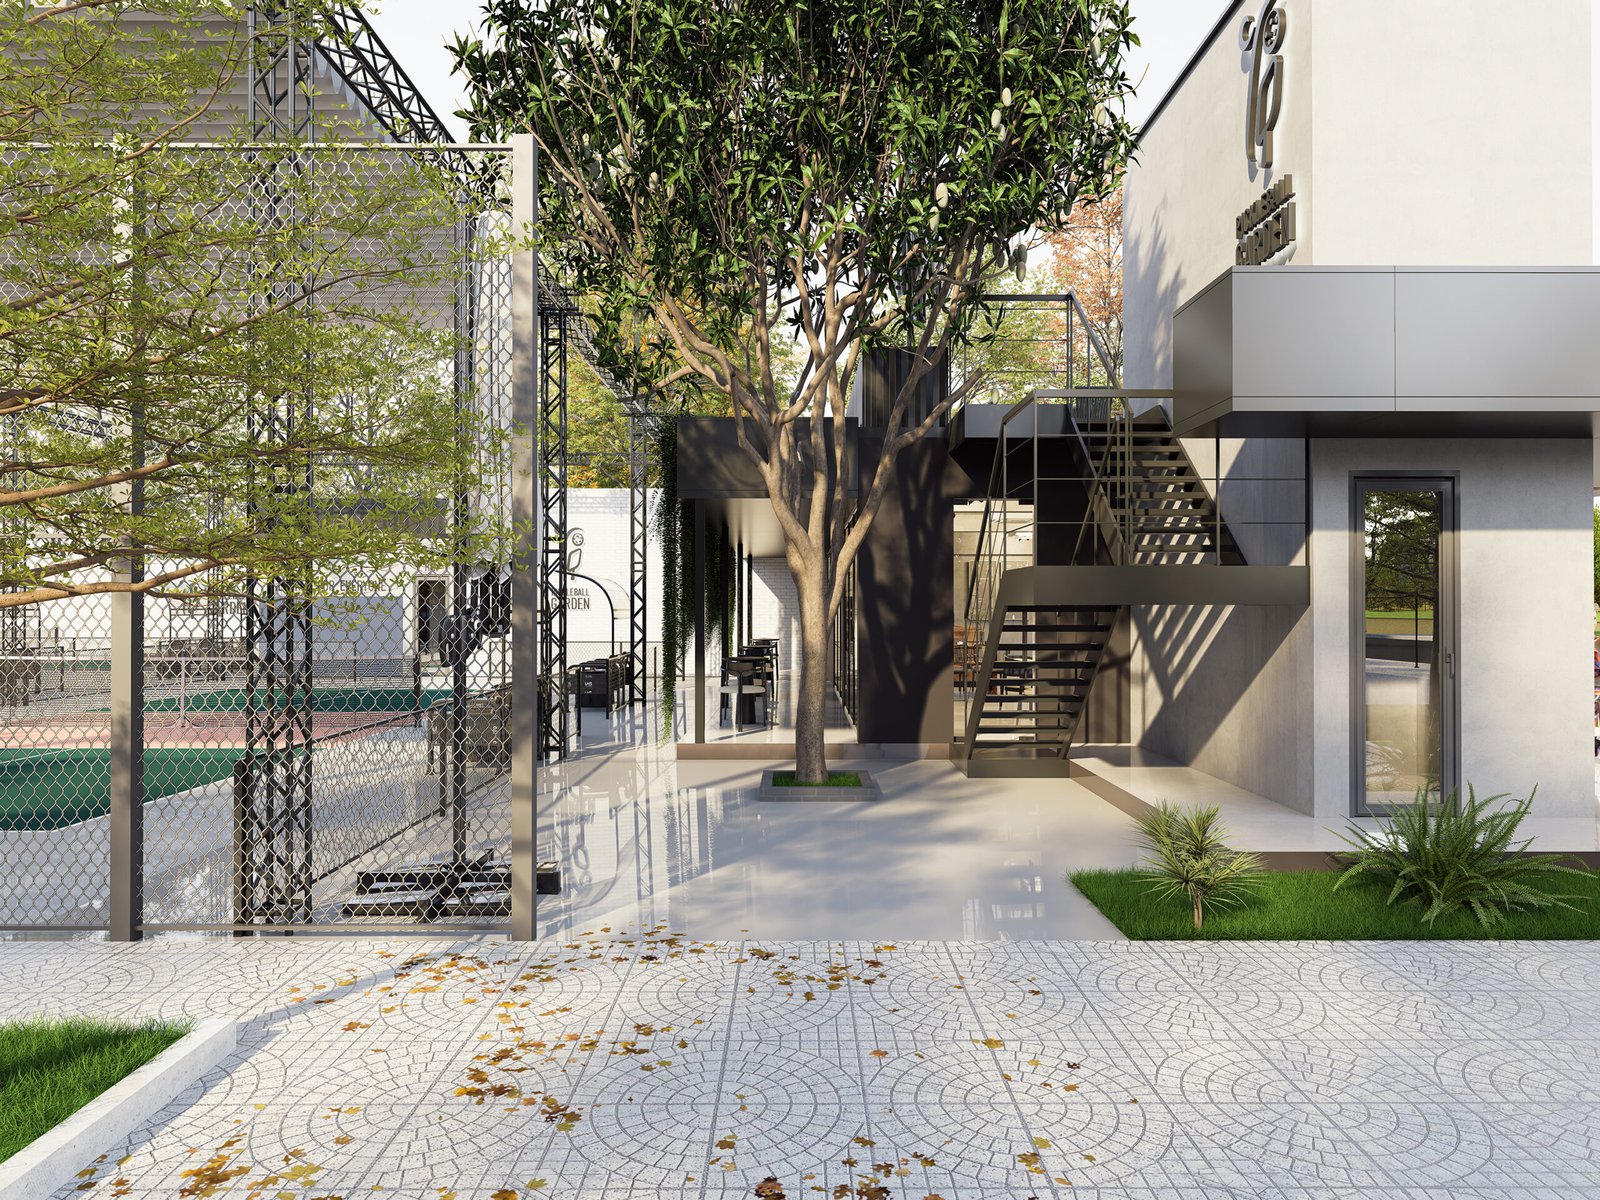
This entrance-side visualization captures the relationship between the clubhouse, landscaped pathways, mature trees, and elevated circulation areas. Industrial steel stairs, contemporary architectural forms, and carefully balanced greenery create a sophisticated recreational environment while reinforcing accessibility and spatial depth.
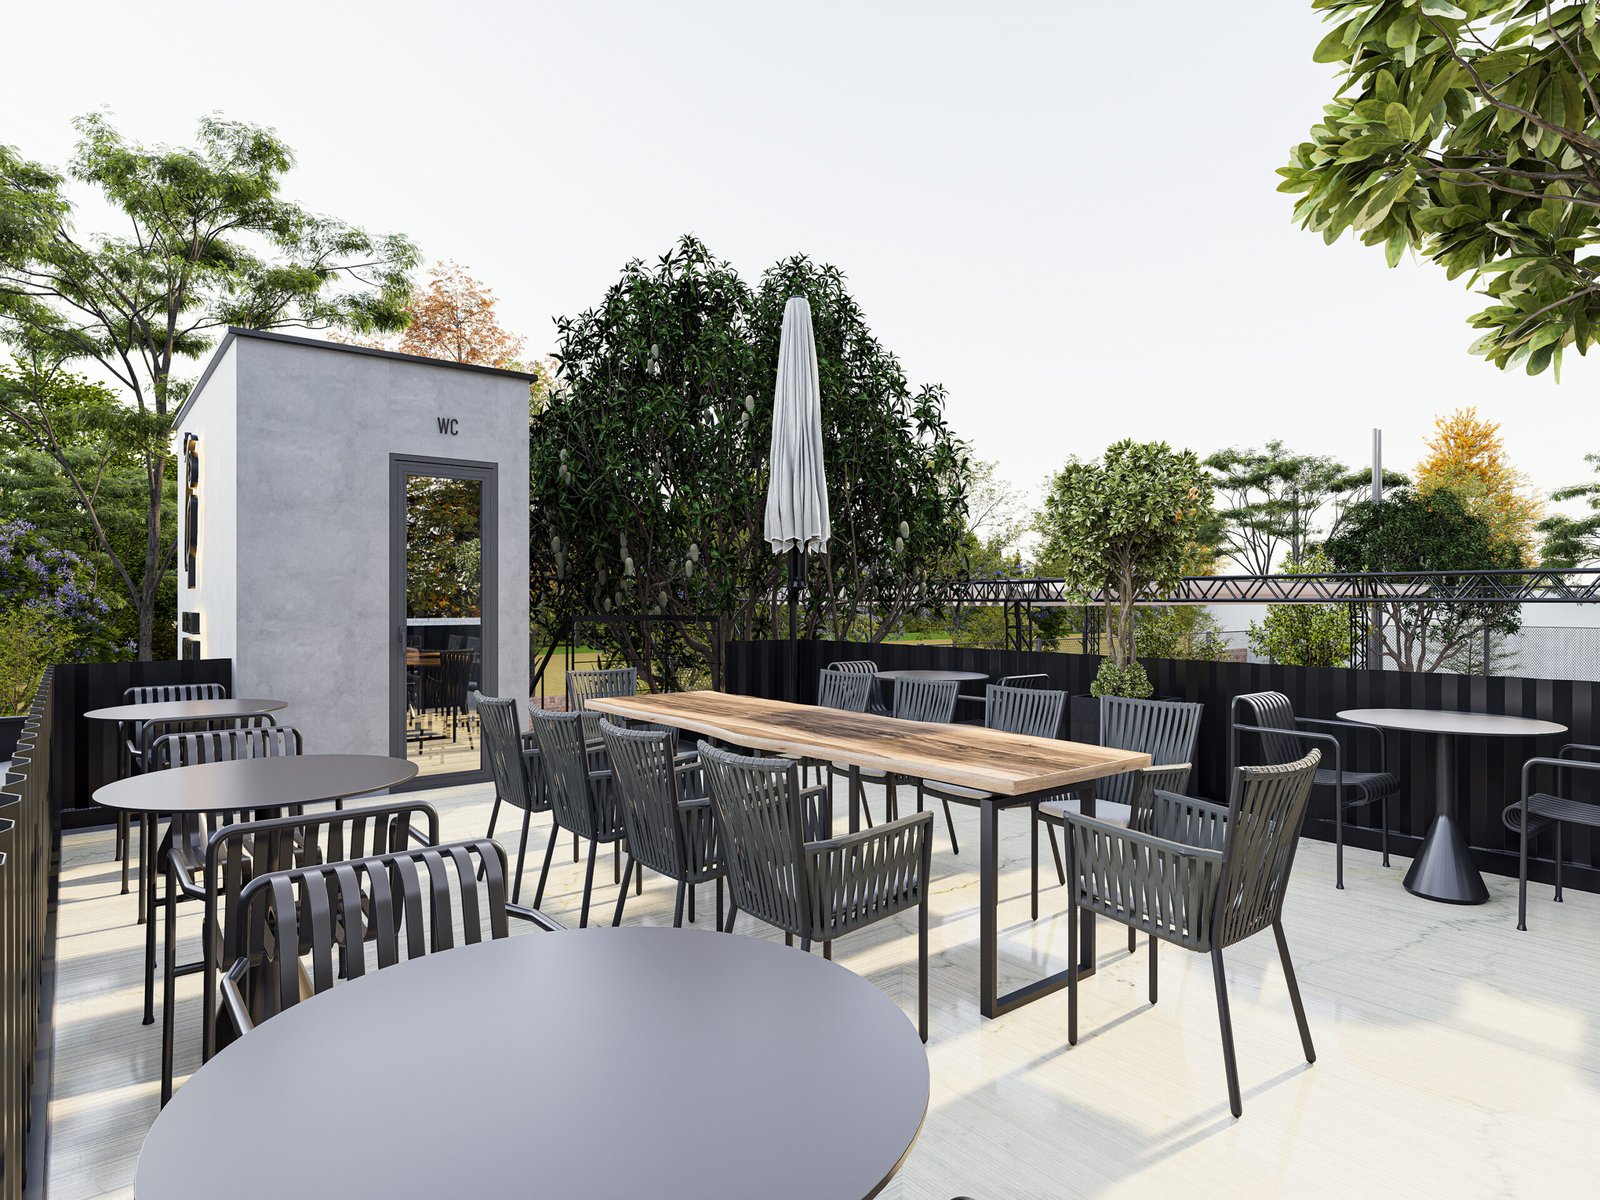
The rooftop outdoor lounge provides visitors with a comfortable social gathering space overlooking the sports complex. Modern furniture, natural wood finishes, outdoor dining arrangements, and surrounding vegetation create a relaxing atmosphere that extends the recreational experience beyond athletic activities.
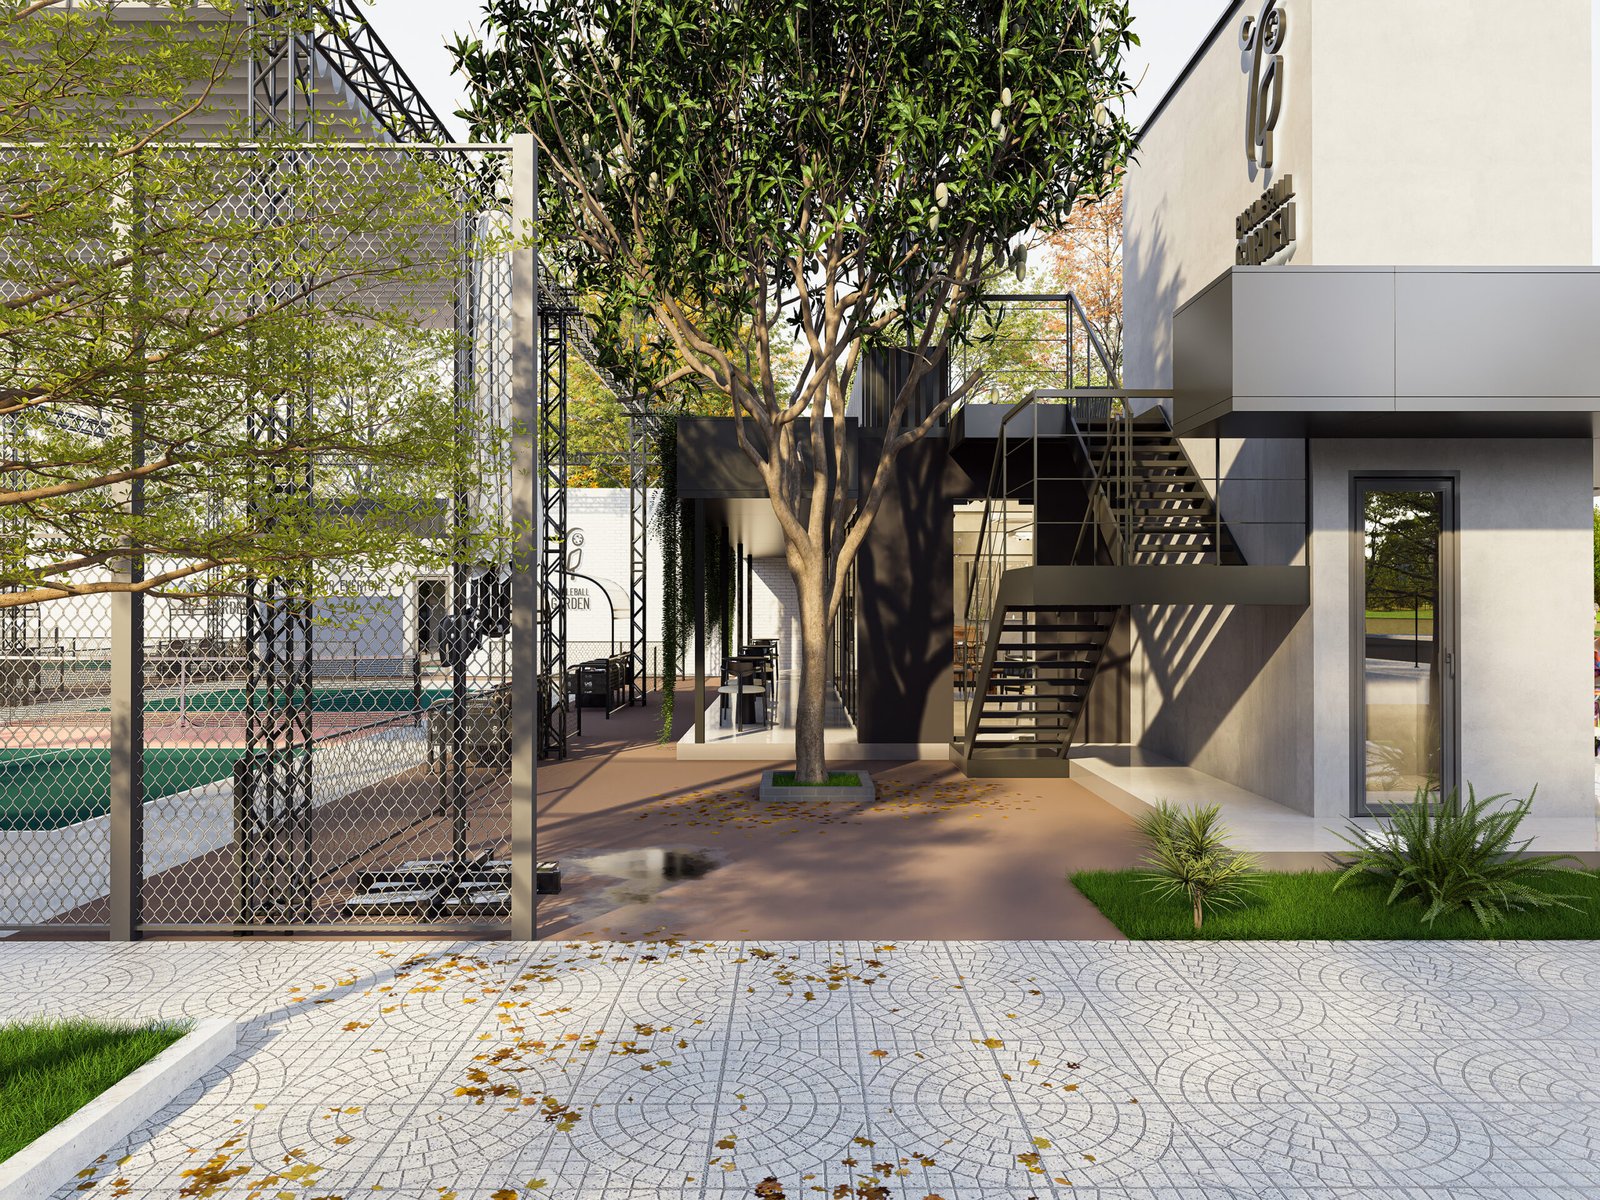
This perspective focuses on the transition zone between the clubhouse entrance and outdoor sports courts. The composition demonstrates thoughtful landscape integration, pedestrian circulation, architectural detailing, and harmonious material combinations that enhance the overall user experience throughout the development.
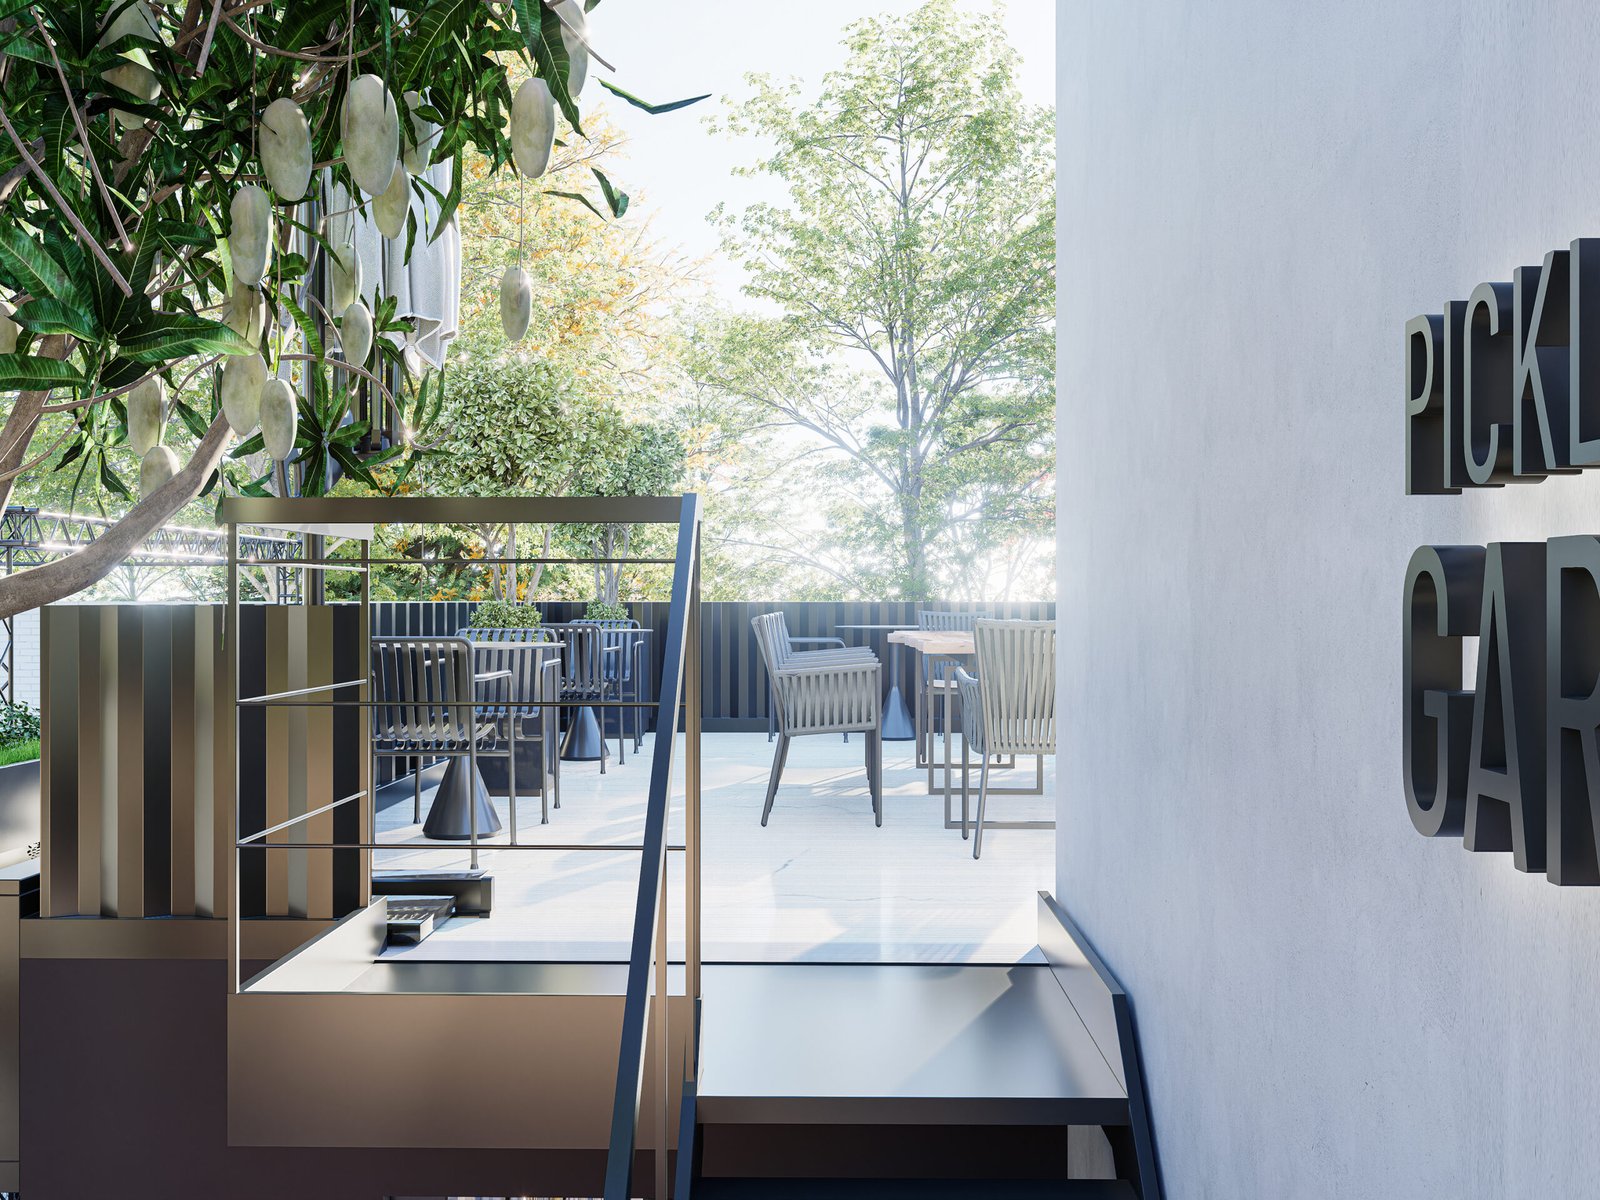
A close architectural composition highlights the upper terrace access and exterior detailing surrounding the clubhouse. Framed by lush vegetation and natural daylight, the visualization emphasizes premium materials, modern signage, intimate outdoor seating, and refined spatial connections between architecture and landscape.