Project Overview
This architectural visualization presents a contemporary mixed-use commercial development designed with clarity, elegance, and urban functionality in mind. The project combines premium office spaces, retail podiums, and vibrant public areas within a refined architectural composition defined by transparent curtain walls, exposed concrete volumes, and carefully integrated landscape design. Through realistic lighting, accurate material representation, and atmospheric environmental storytelling, the visualizations communicate how the development interacts with its urban surroundings throughout different times of day. Every image is crafted to support architectural decision-making while delivering compelling marketing visuals for developers, architects, and real estate professionals.
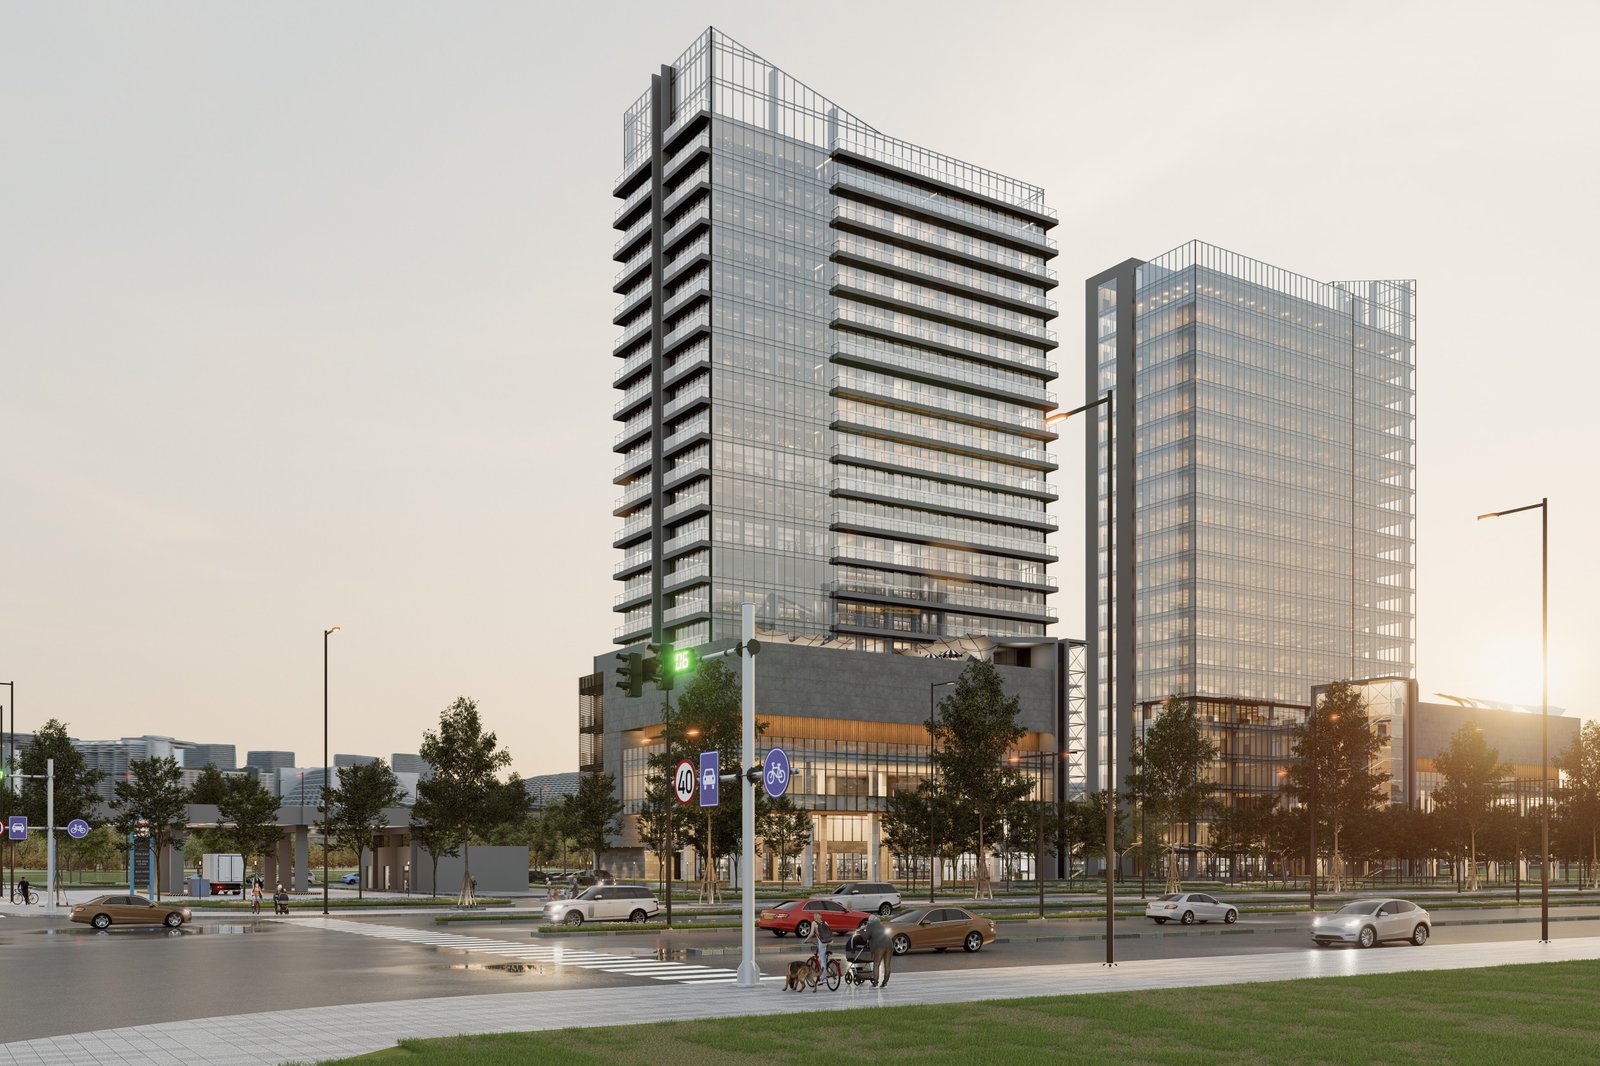
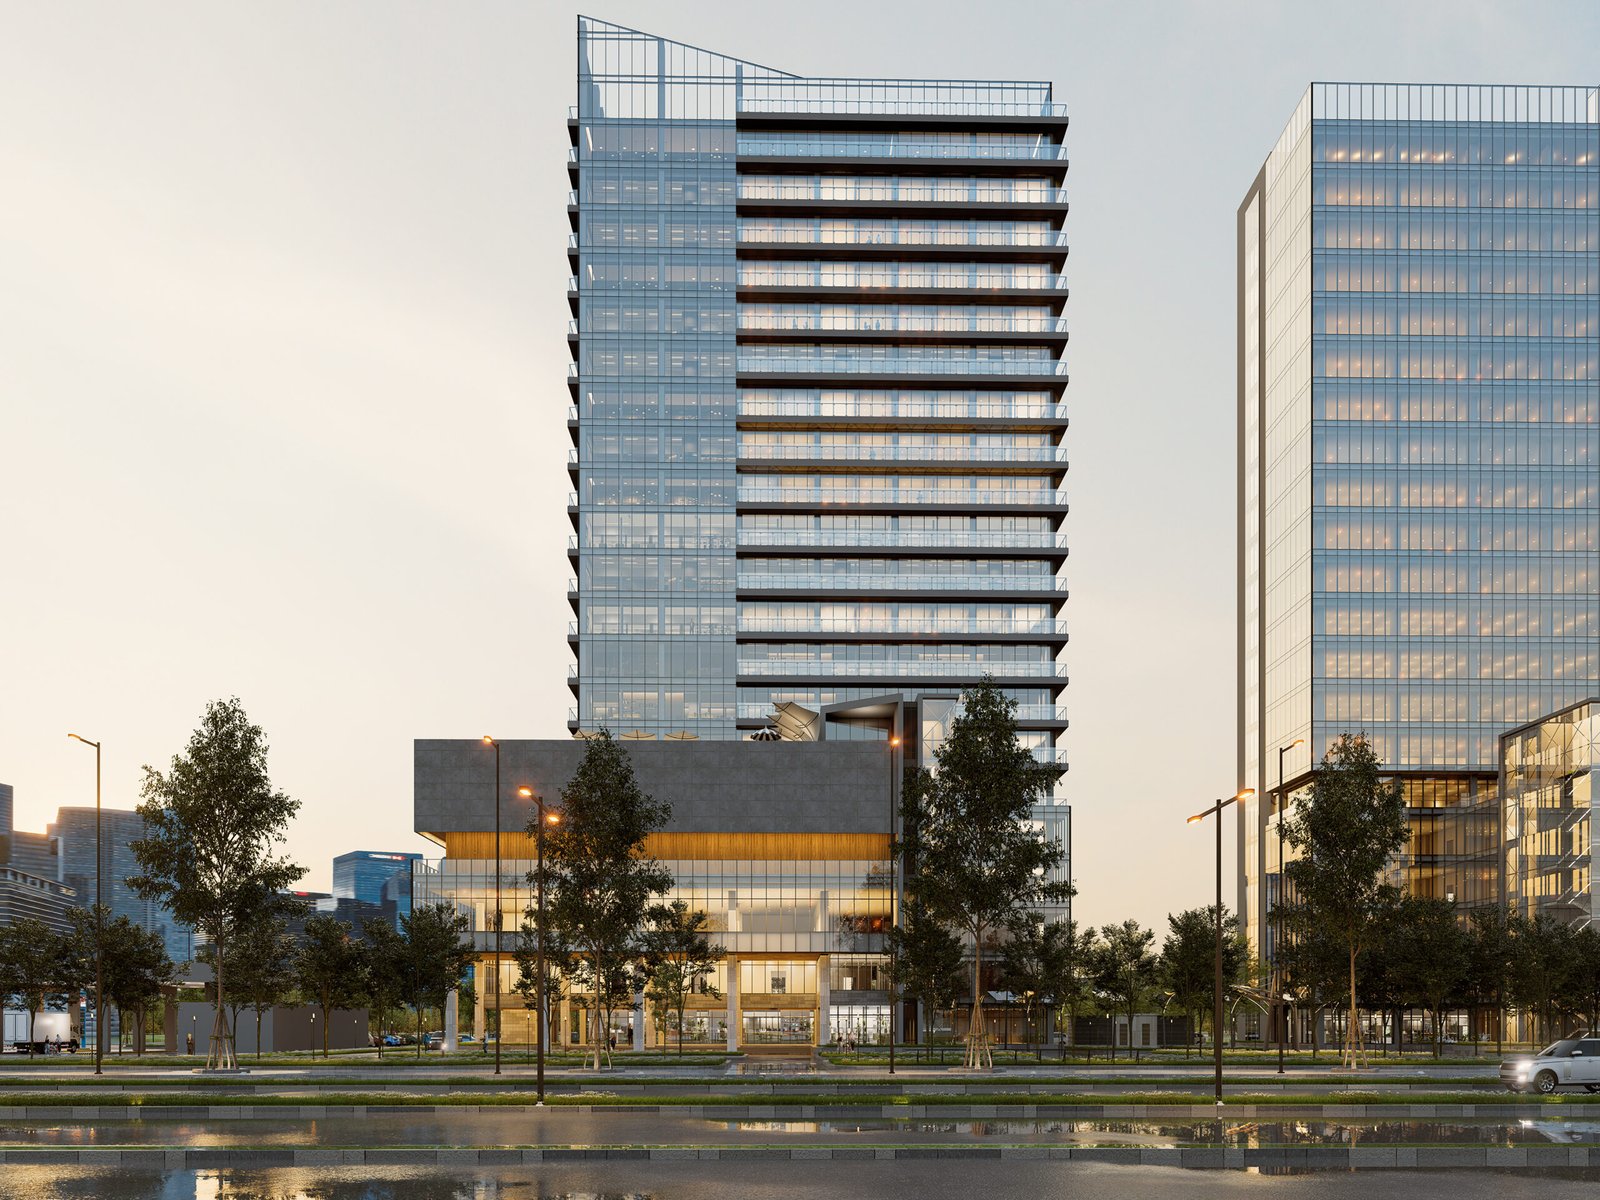
A striking hero perspective showcasing the twin towers from a pedestrian viewpoint. The composition emphasizes verticality, transparent glazing, warm interior illumination, and the welcoming public realm framed by mature landscaping and generous open spaces.
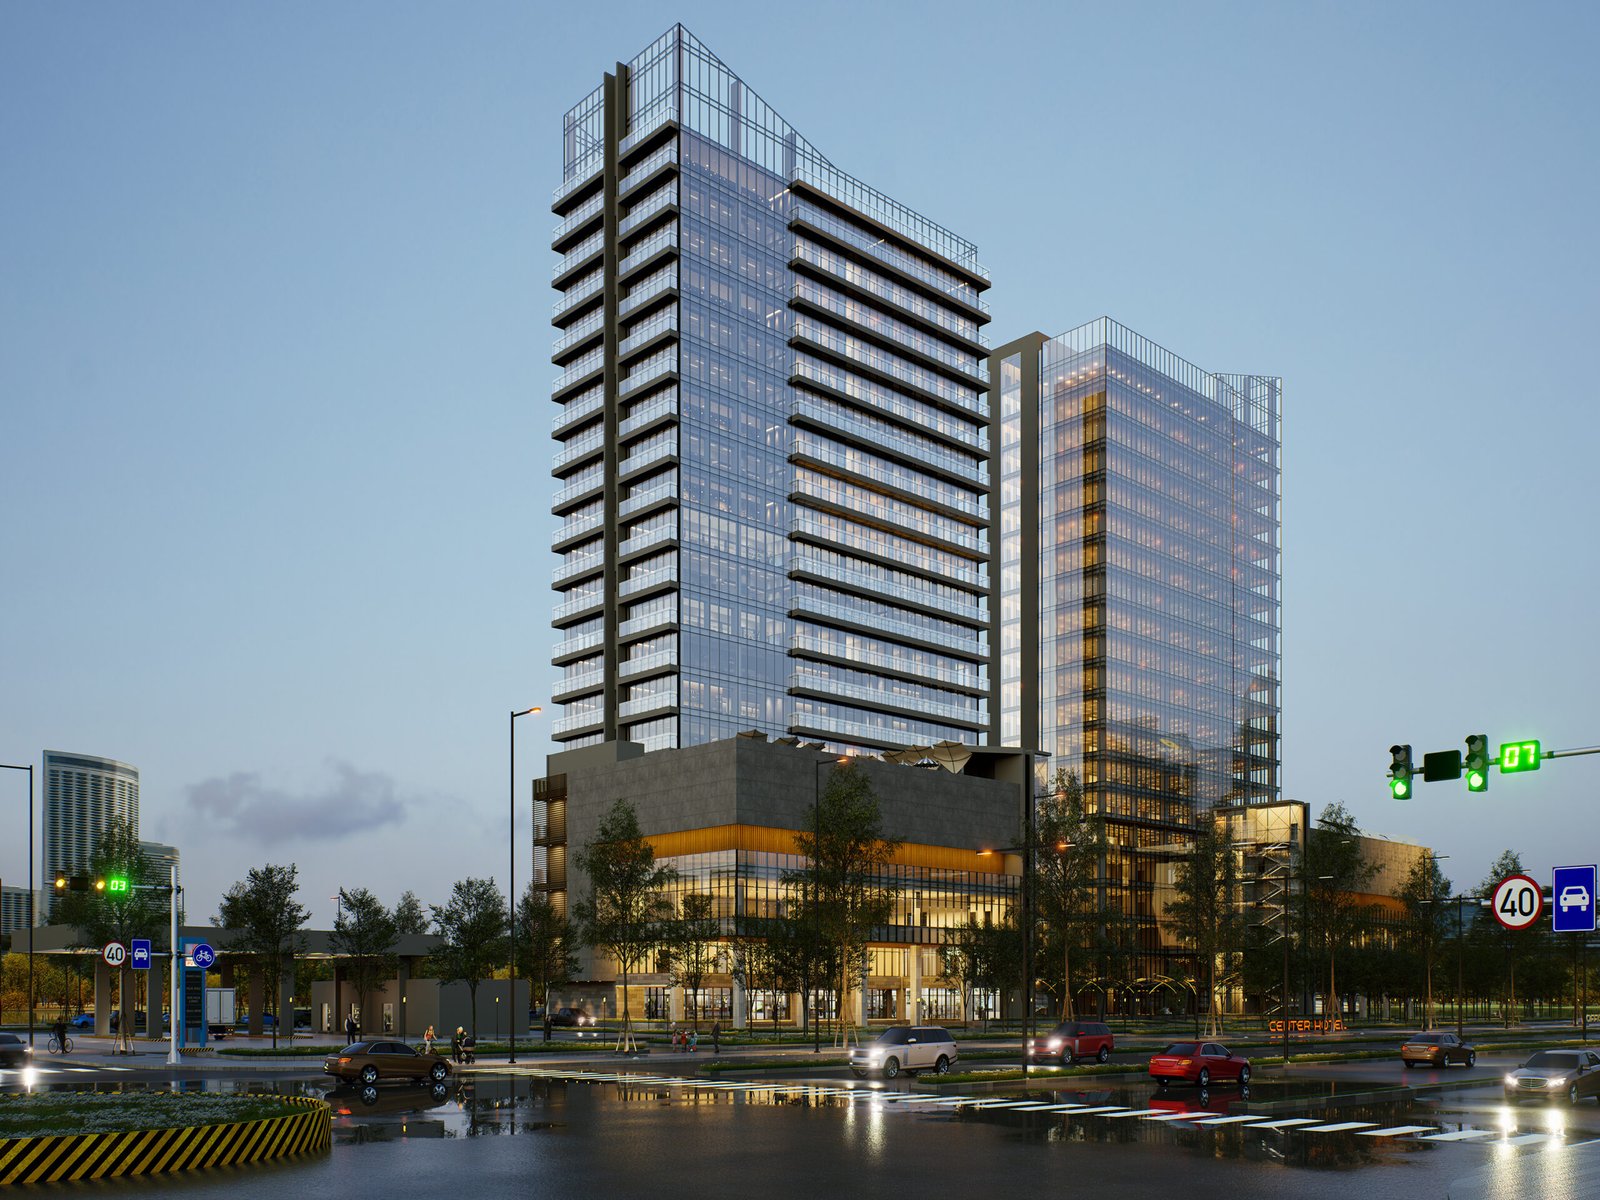
A dynamic street-corner view highlighting the project’s urban presence. Active road infrastructure, reflections on wet pavement, and illuminated interiors create a realistic evening atmosphere that reinforces the development’s premium commercial identity.
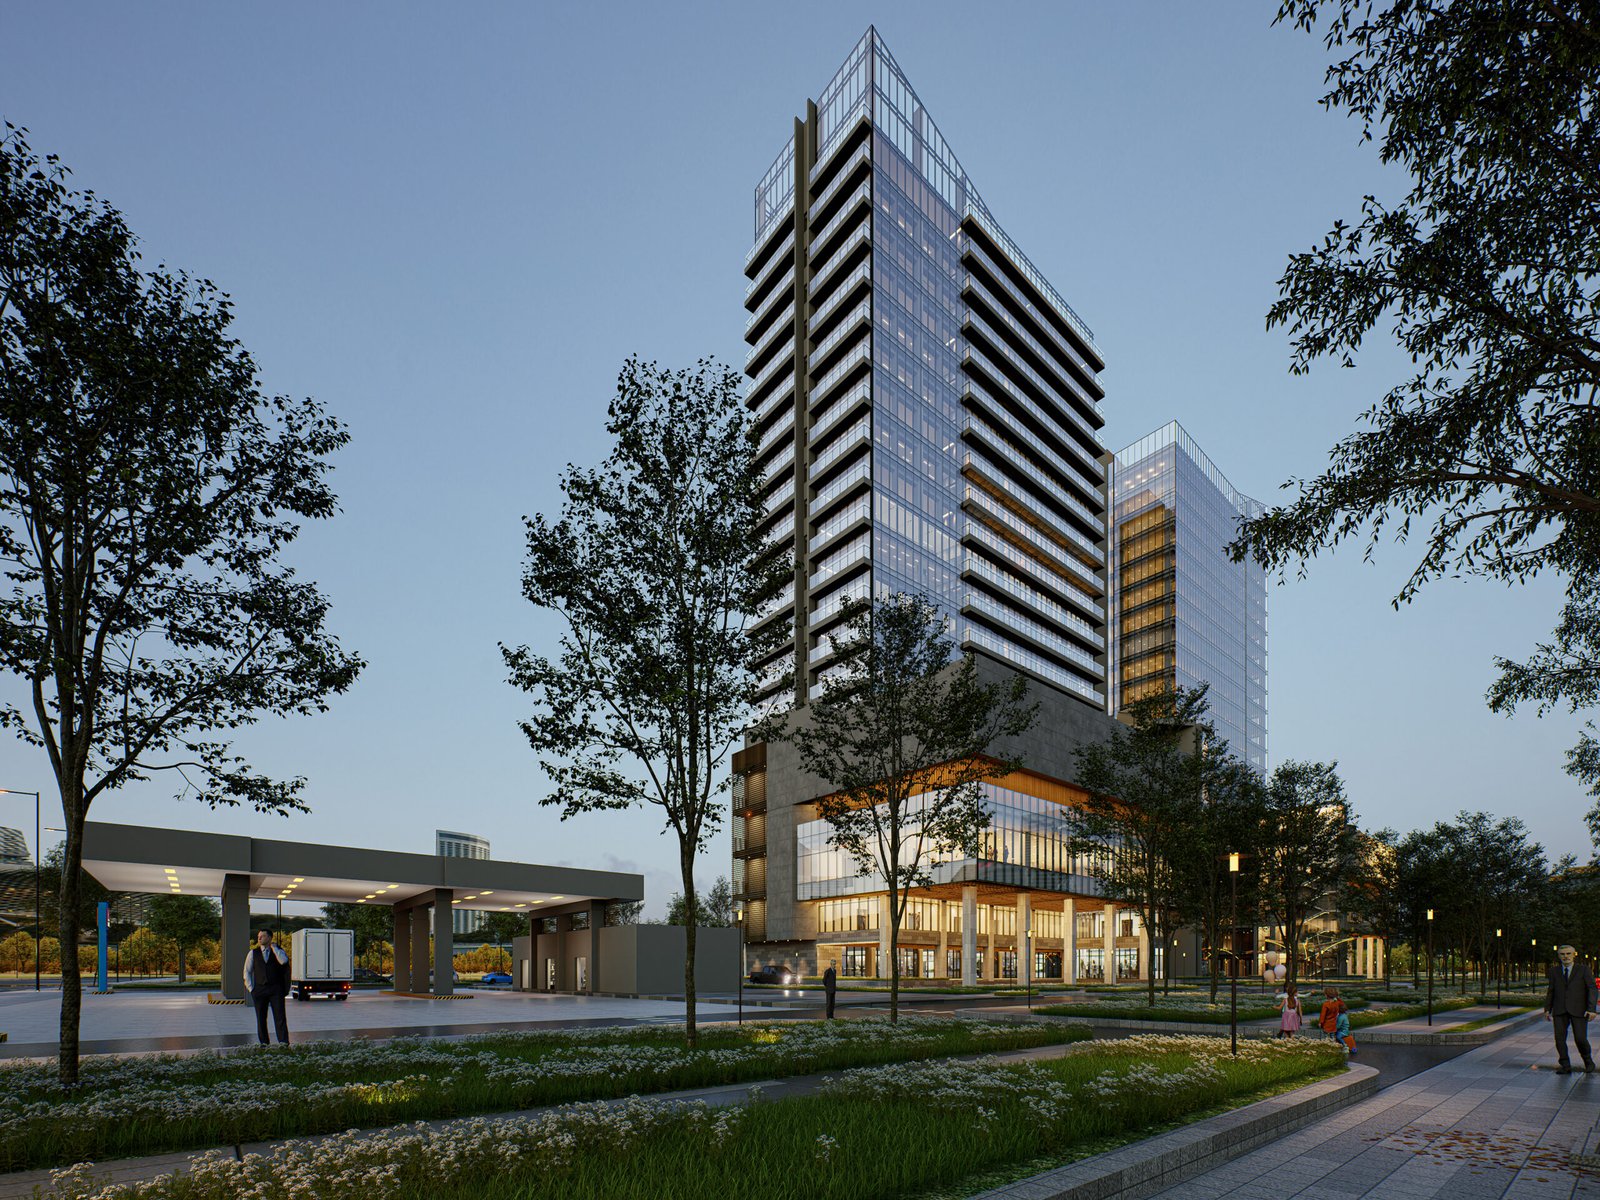
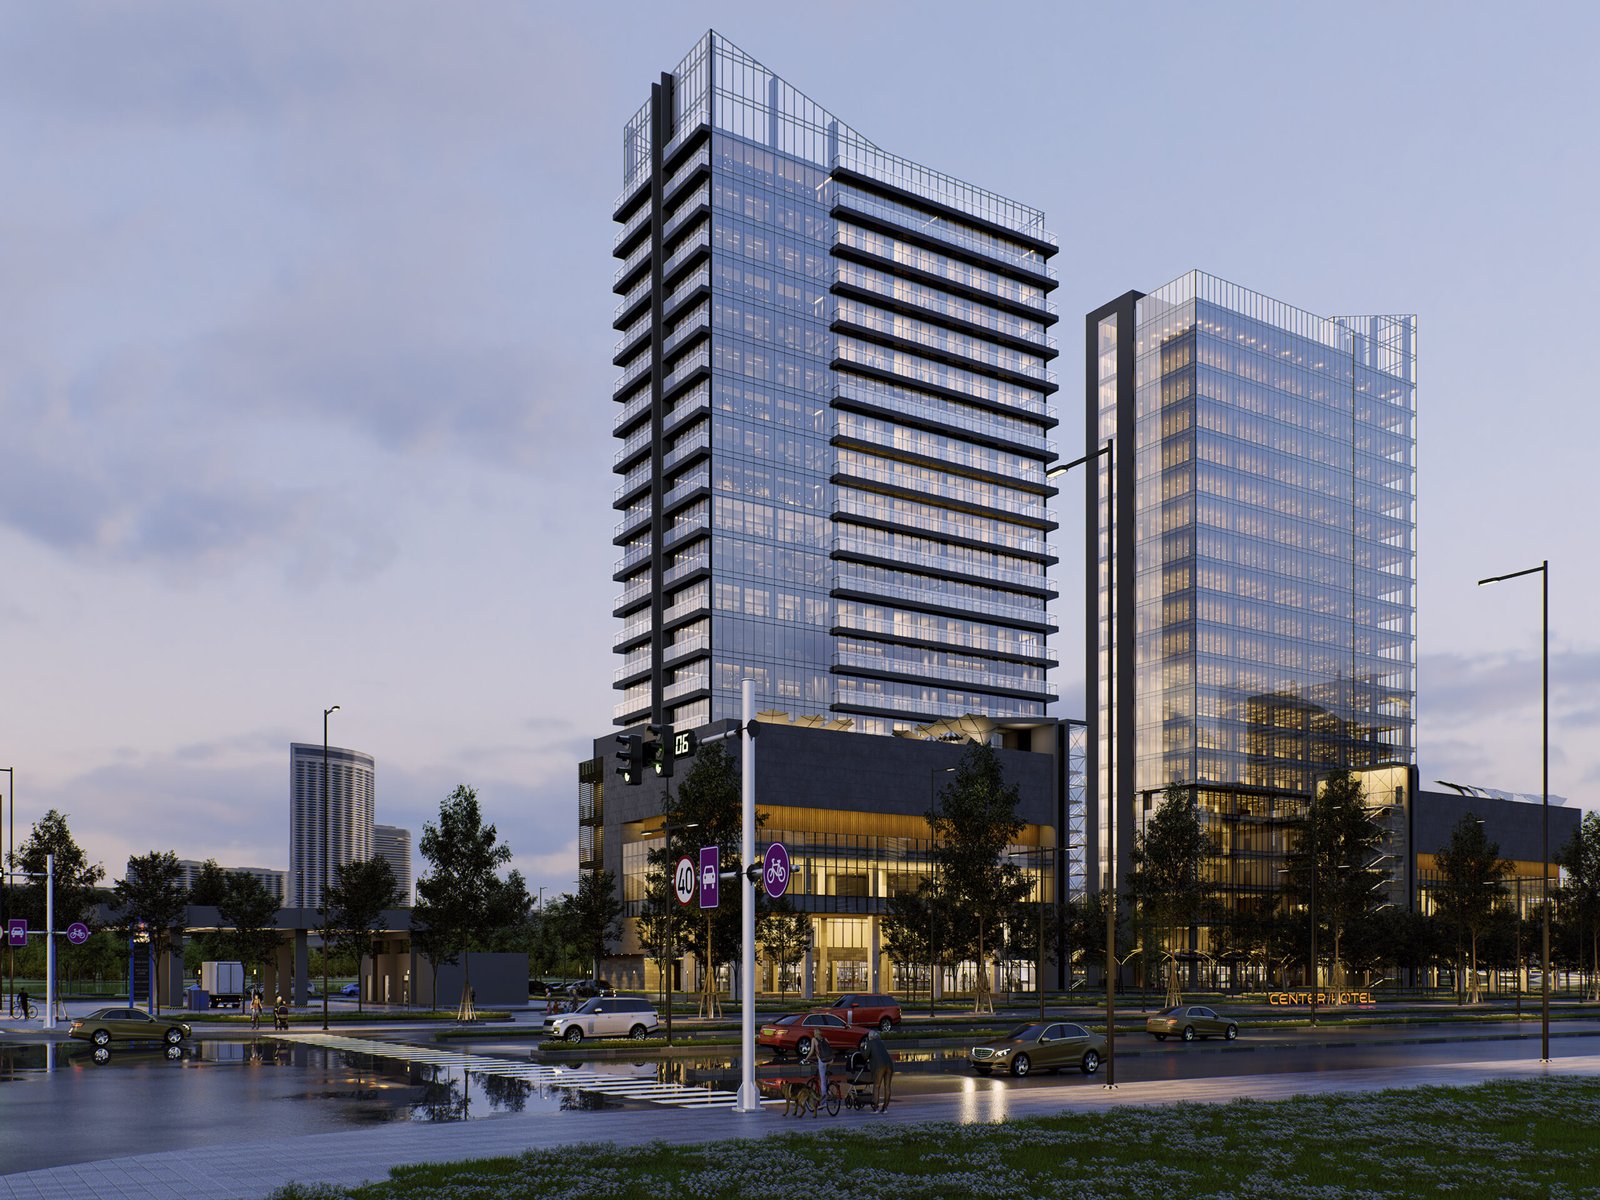
A landscape-focused composition illustrating the relationship between architecture, pedestrian circulation, and public green spaces. Soft evening lighting and carefully balanced proportions create an inviting environment for both visitors and occupants.
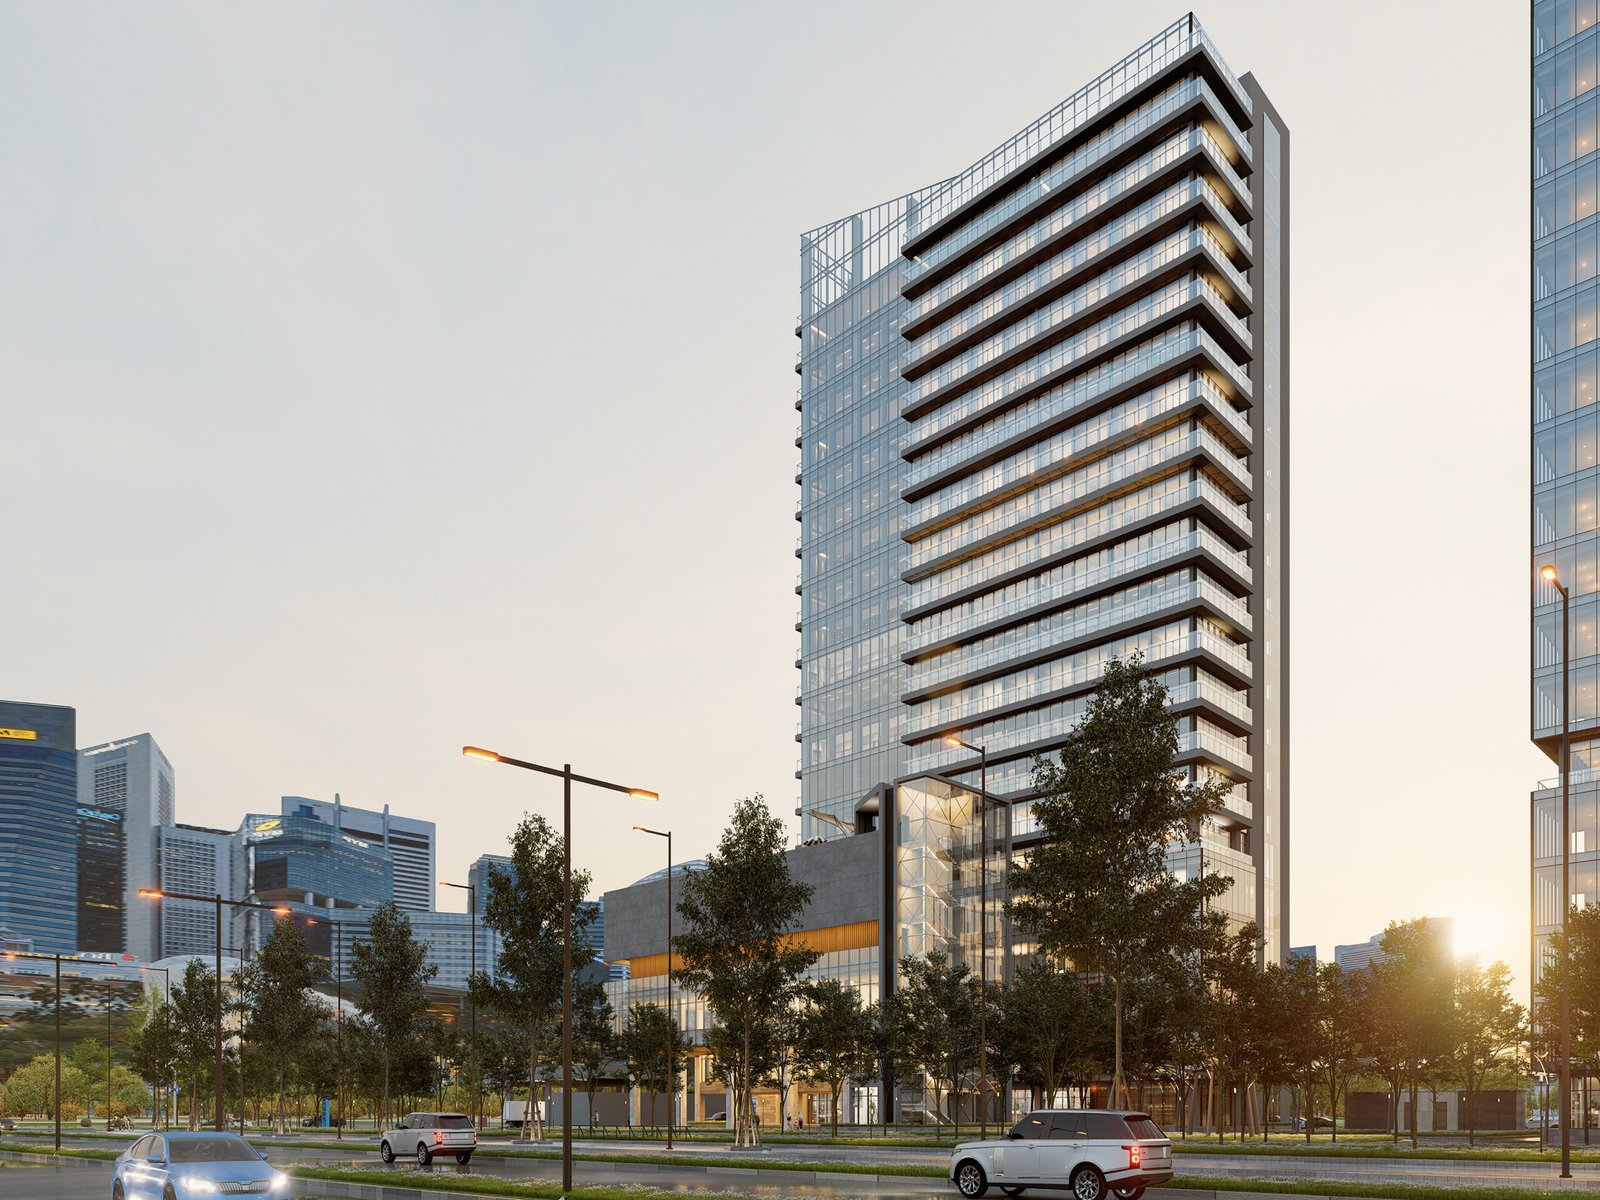
A wider urban perspective presenting the architectural massing within its surrounding city context. The composition showcases the contrast between the transparent glass towers and the solid podium while maintaining a refined visual balance.
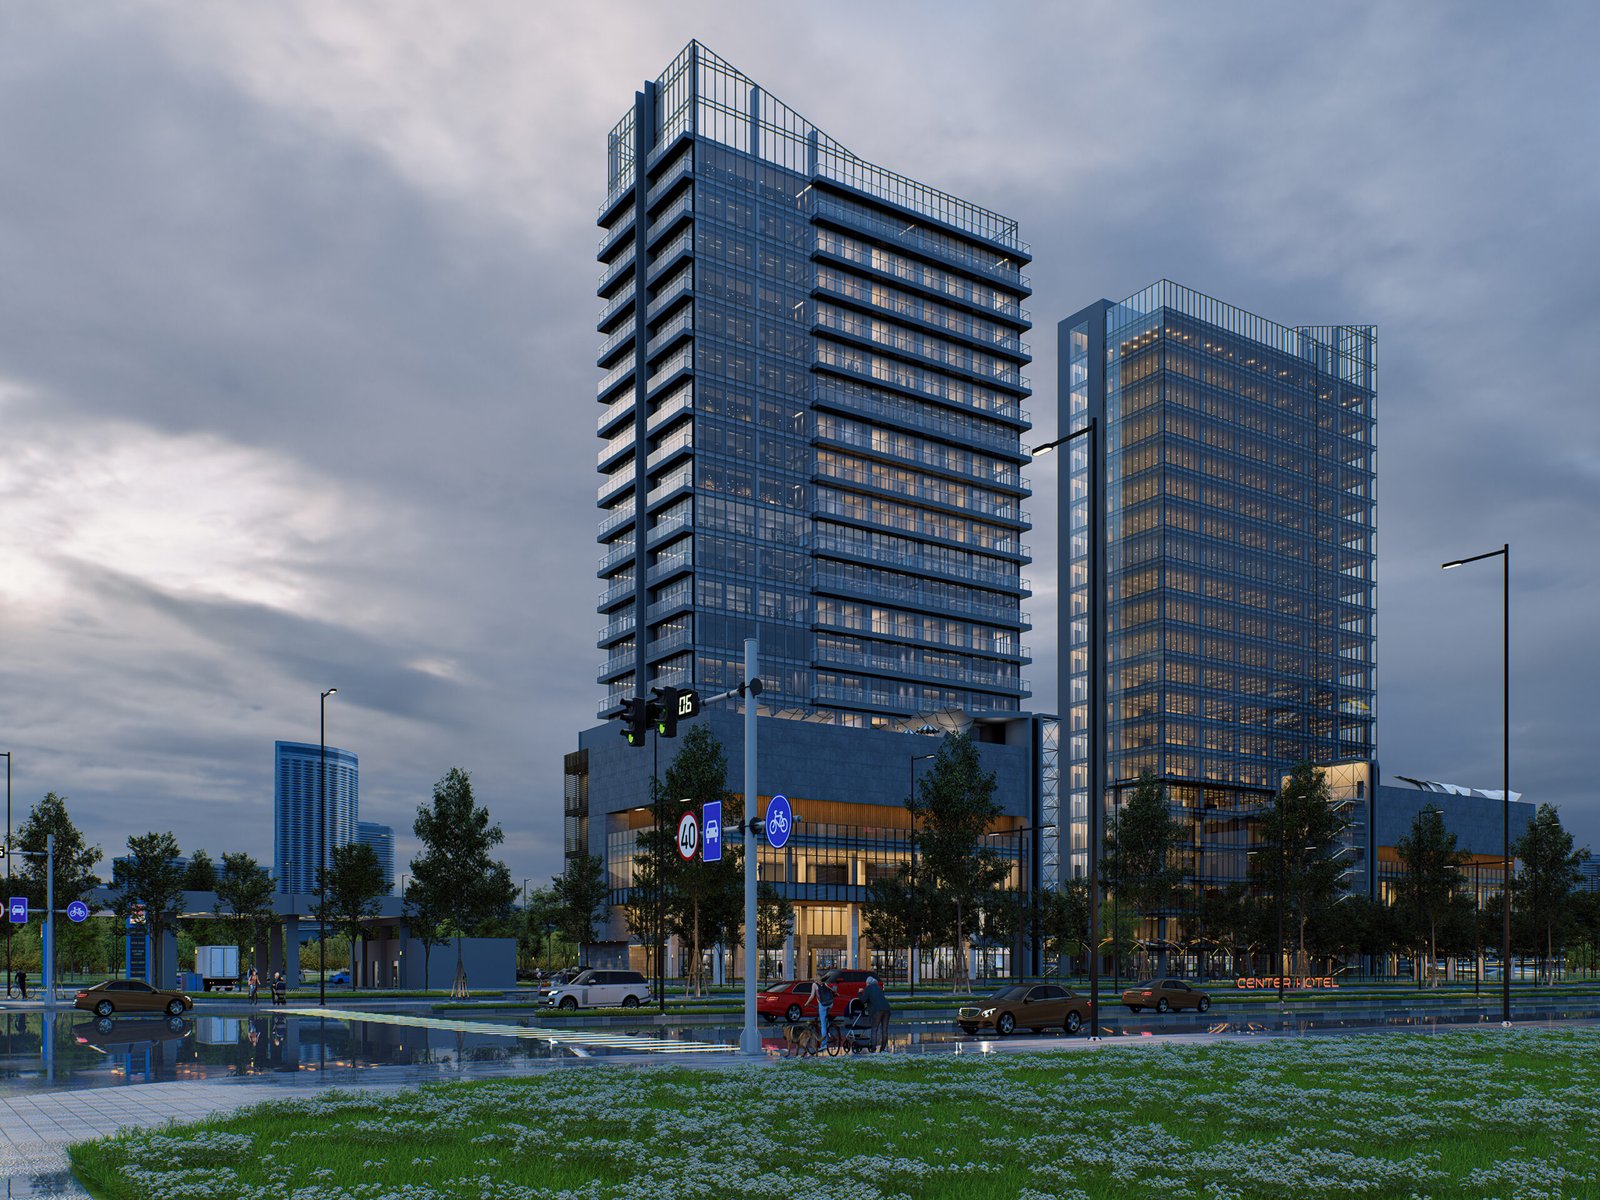
A dramatic overcast atmosphere introduces depth and mood to the visualization. Reflections, cloud formations, and illuminated façades enhance realism while demonstrating the project’s architectural character under changing environmental conditions.
A golden-hour exterior emphasizing warm sunlight interacting with glass façades and textured concrete surfaces. Natural light enhances material richness while creating an aspirational commercial environment suited for premium office developments.
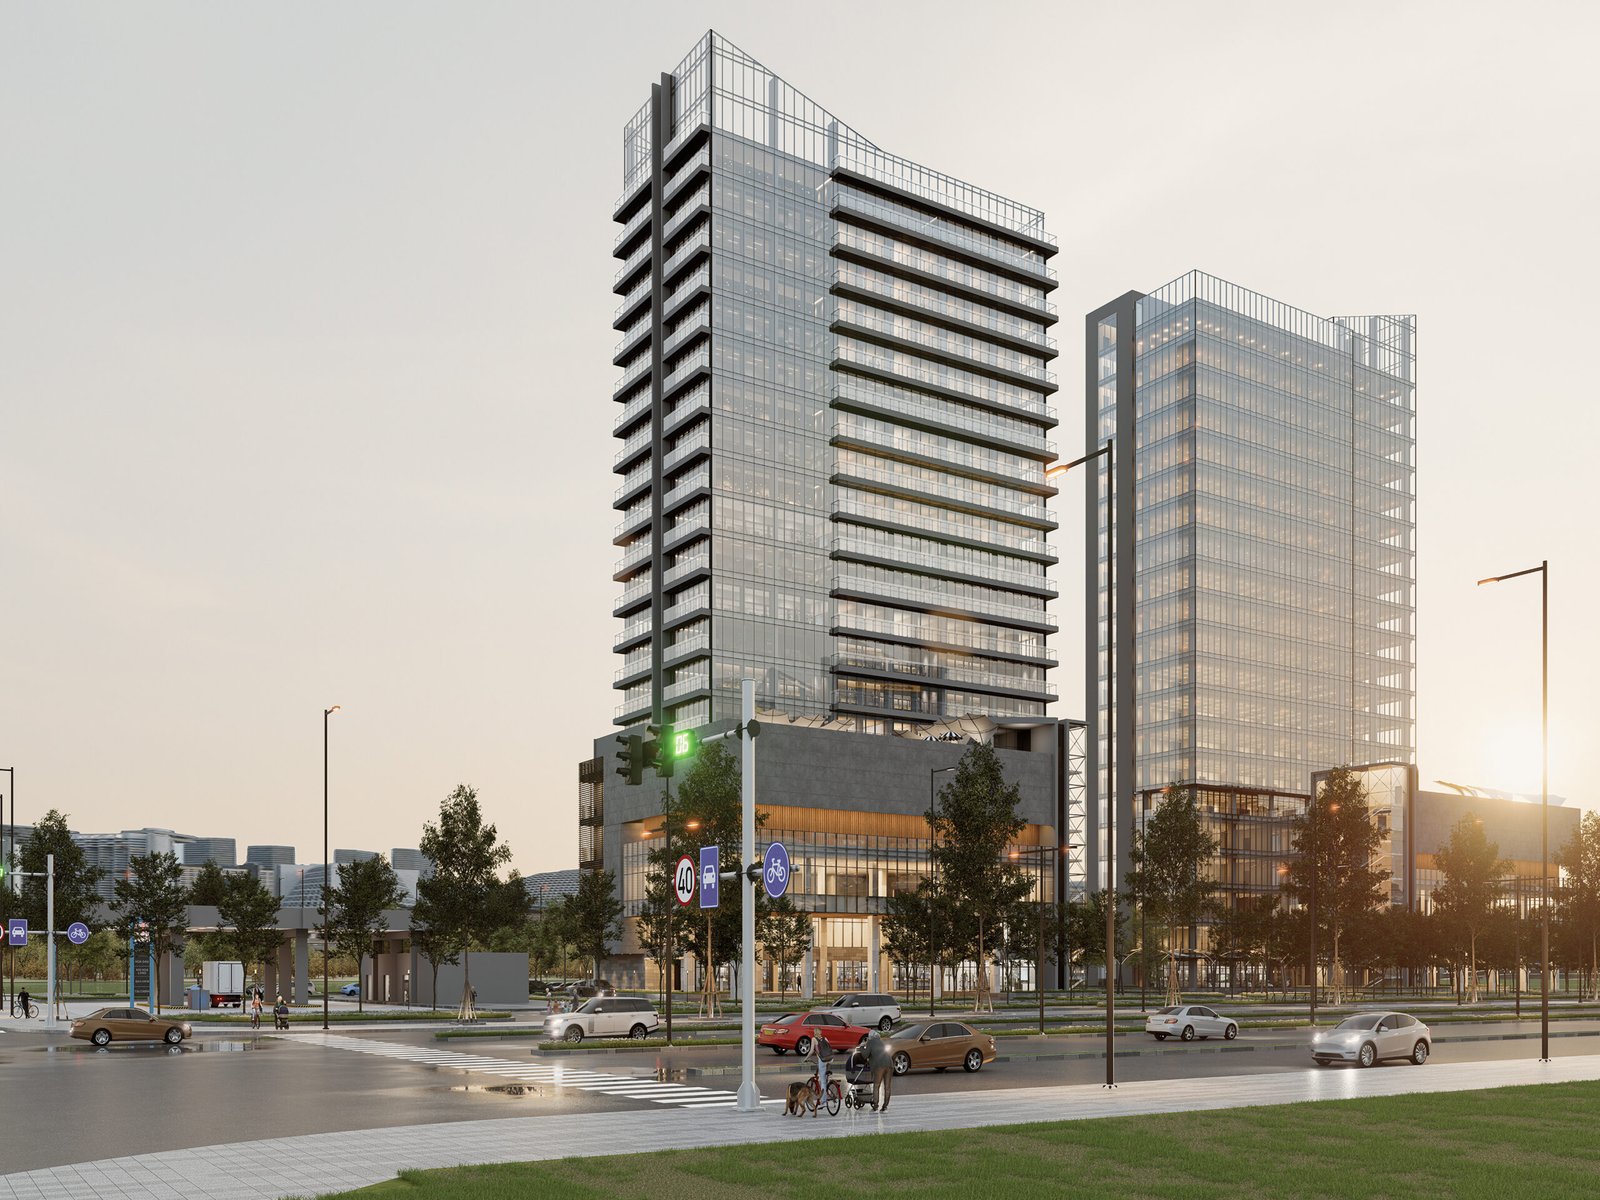
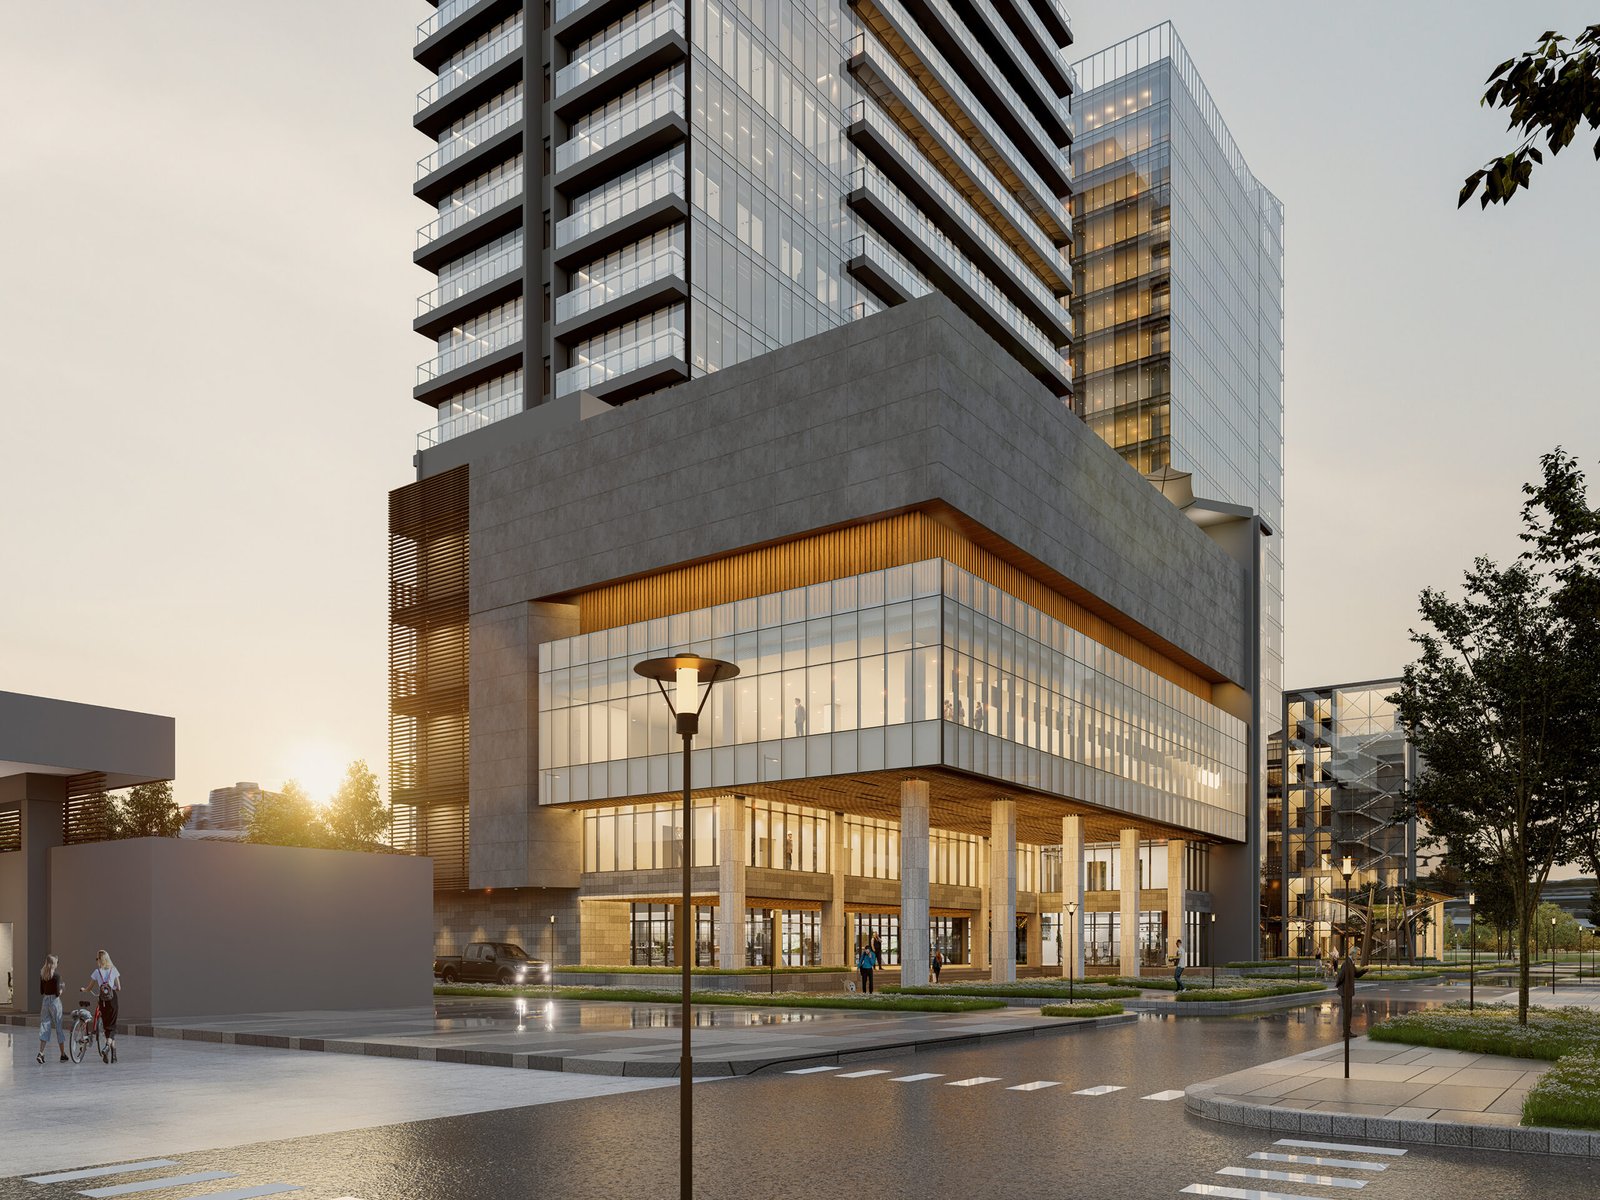
A closer architectural study of the podium reveals the quality of façade detailing, structural columns, and transparent retail spaces. The composition highlights the transition between the public realm and the building’s active ground floor.
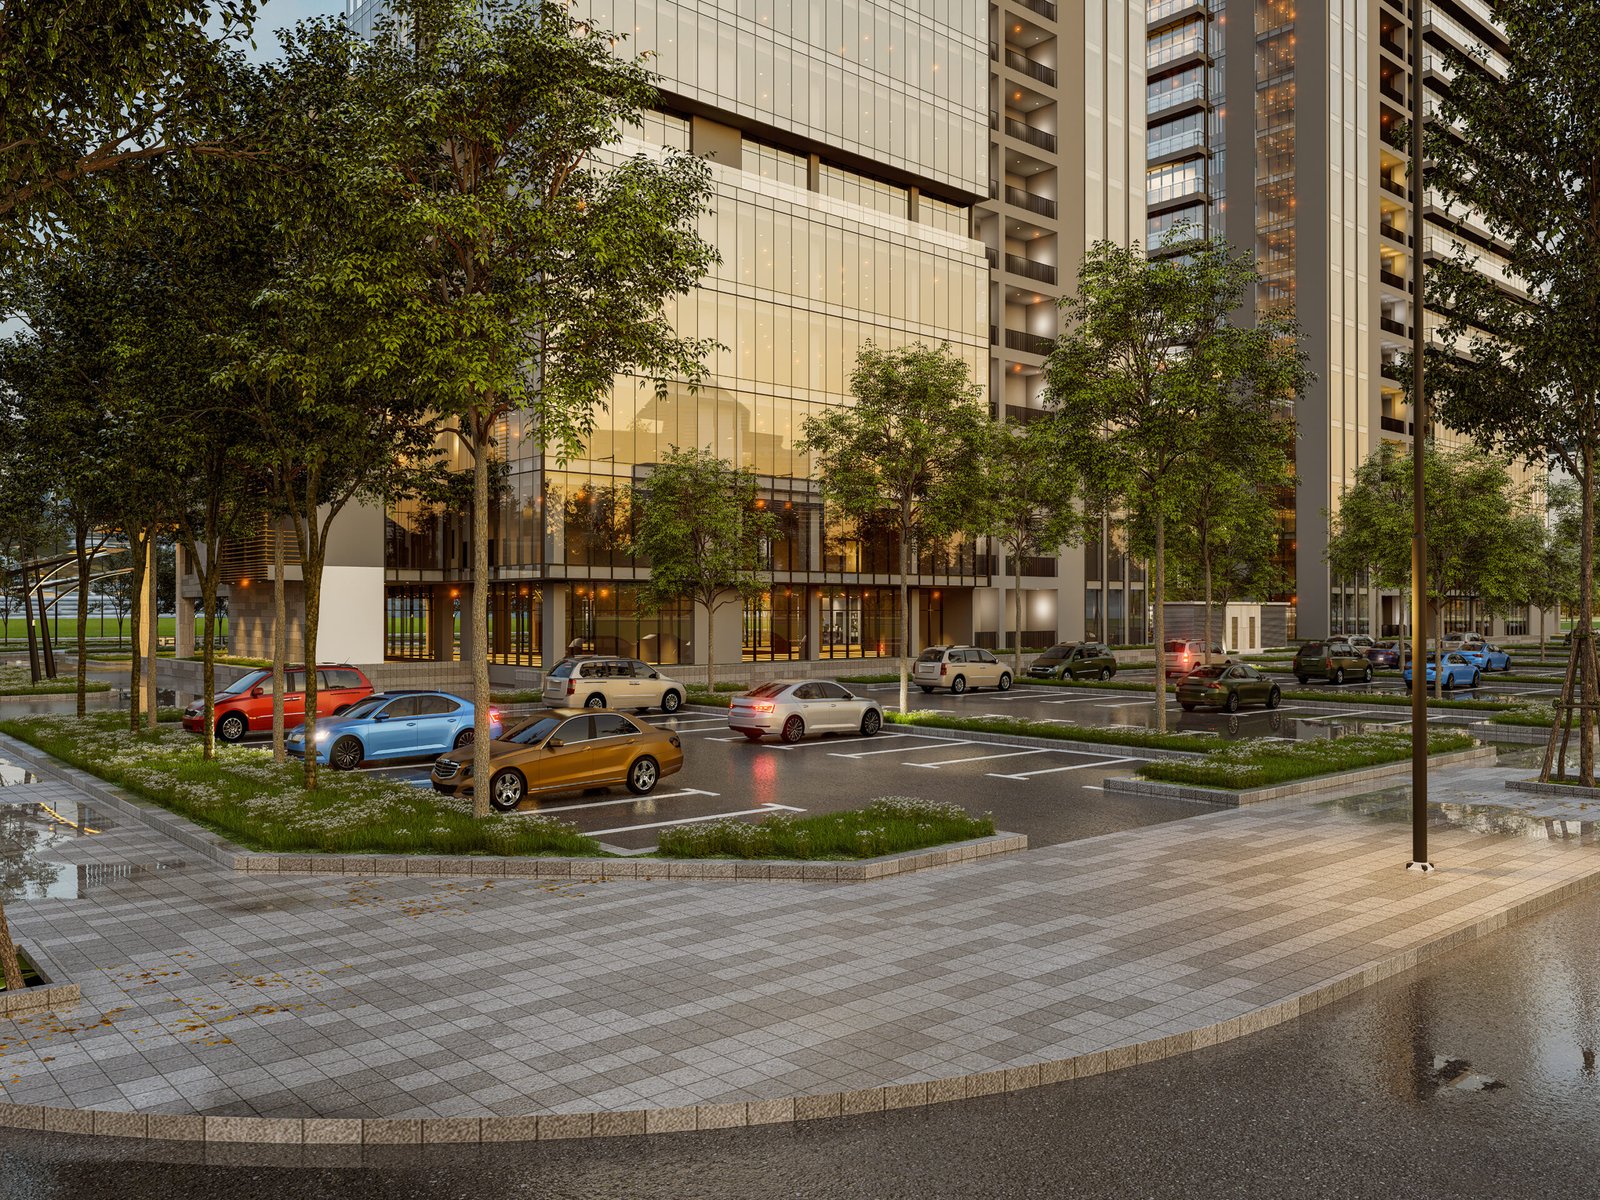
A parking and landscape perspective illustrating practical functionality without compromising visual quality. Trees, paving patterns, lighting, and vehicle placement contribute to a believable and carefully curated urban experience.
Exceptional architectural design deserves equally exceptional visualization. At Arvizo Visuals, we transform architectural concepts into compelling photorealistic imagery that helps architects, developers, and design studios communicate ideas with confidence, secure stakeholder approval, and strengthen project marketing. From early design presentations to premium real estate campaigns, our visualizations are crafted to meet the highest international standards. If you’re planning your next commercial, residential, or mixed-use development, let’s create visuals that elevate your project and leave a lasting impression.
Let’s Discuss Your Project
Share your project requirements and our team will respond within 24 hours with the best visualization solution for your needs.