This architectural visualization project captures the elegance of a contemporary Japandi-inspired residence through a series of highly detailed photorealistic interior renders and cinematic animation. The design seamlessly integrates the living room, kitchen, dining area, and staircase into an open, functional environment defined by soft architectural curves, natural timber finishes, textured wall treatments, and minimalist furnishings. Daytime and evening lighting scenarios highlight the versatility of the interior while emphasizing realistic material behavior and atmospheric depth. Created for premium residential presentation and marketing purposes, the project demonstrates meticulous attention to lighting, composition, and interior styling, delivering high-quality visual assets tailored for architects, interior designers, developers, and international clients seeking exceptional architectural visualization.
Project Overview
This project showcases a warm and contemporary Japandi-inspired living space designed around simplicity, natural materials, and seamless spatial flow. The open-plan layout integrates the living room, kitchen, dining area, and staircase into a cohesive environment that emphasizes comfort and functionality. Soft plaster finishes, natural oak flooring, handcrafted textures, curved architectural forms, and custom cabinetry create a refined yet welcoming atmosphere. Carefully balanced daylight and ambient evening lighting demonstrate the versatility of the interior throughout different times of day, while thoughtful styling enhances realism and emotional appeal. Developed as a high-end architectural visualization, the project delivers photorealistic imagery suitable for residential presentations, interior design portfolios, luxury property marketing, and international architectural competitions.
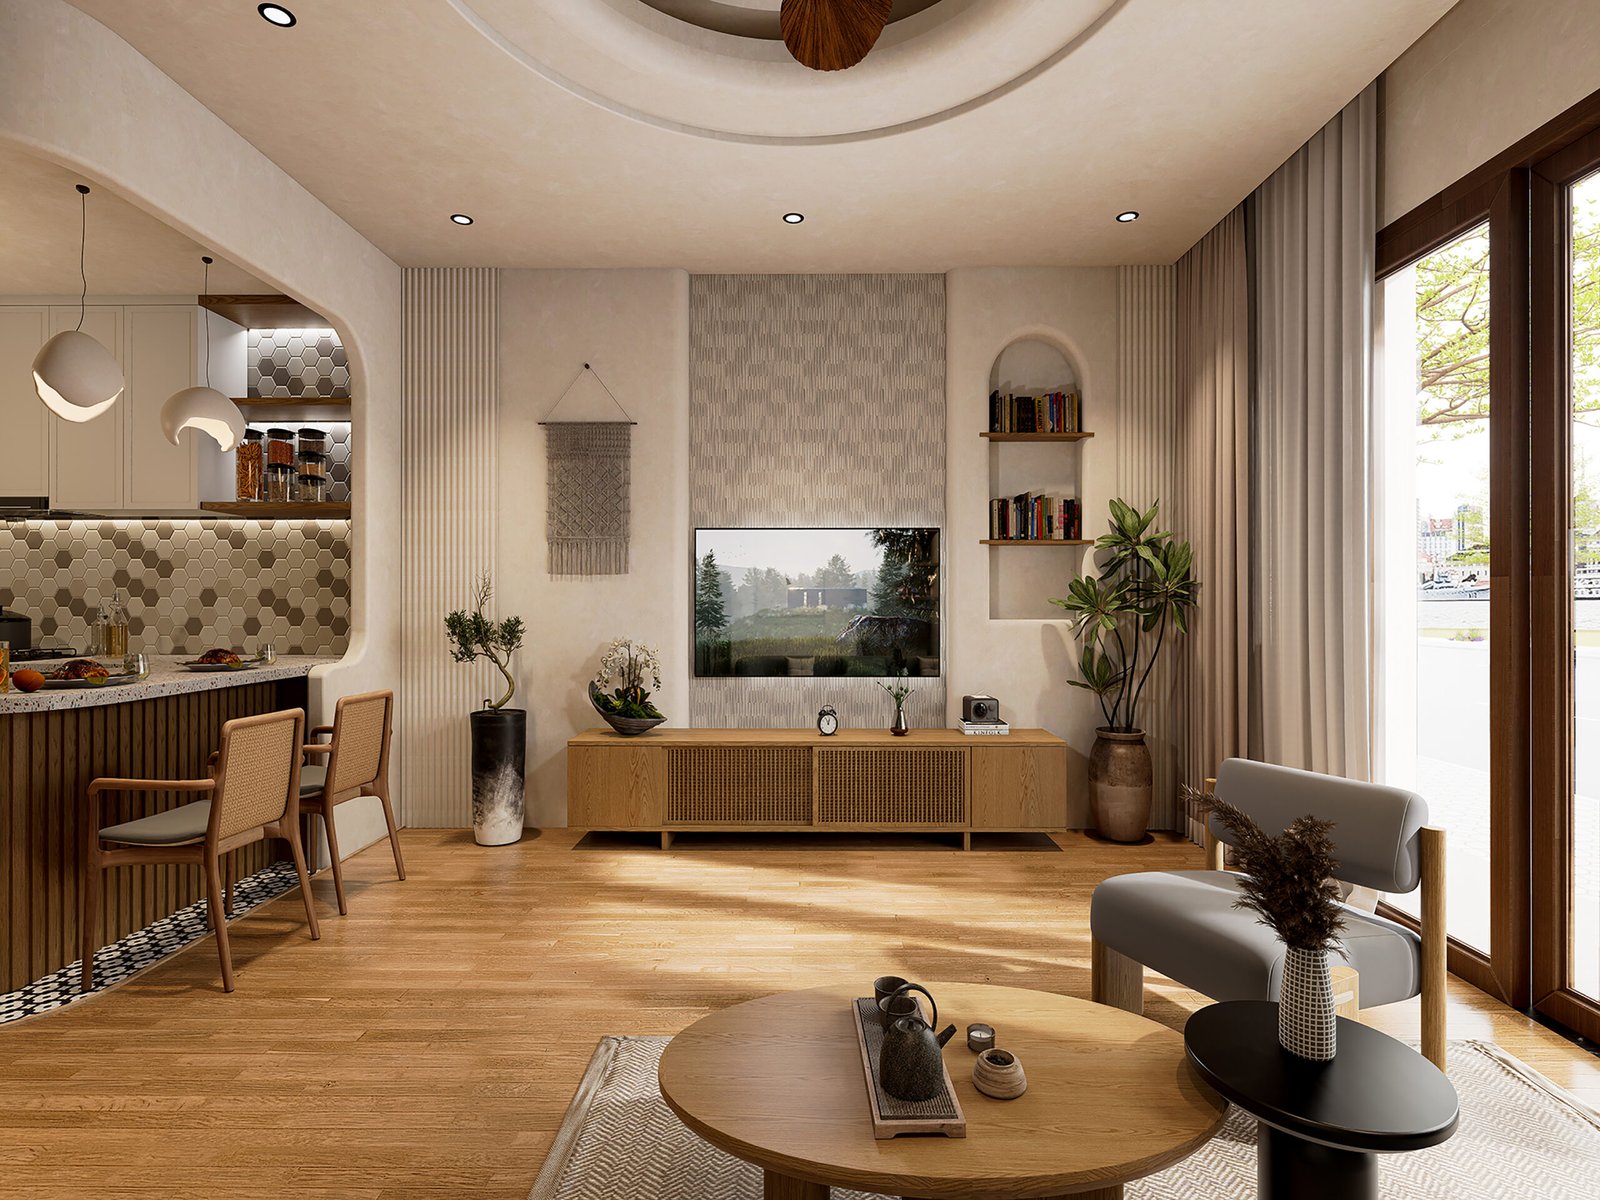
This hero composition presents the living room from its primary viewpoint, highlighting the custom TV wall, curved architectural detailing, integrated shelving, and abundant natural daylight. Warm timber finishes, neutral furnishings, and balanced spatial proportions establish a calm, inviting atmosphere inspired by contemporary Japandi design principles.
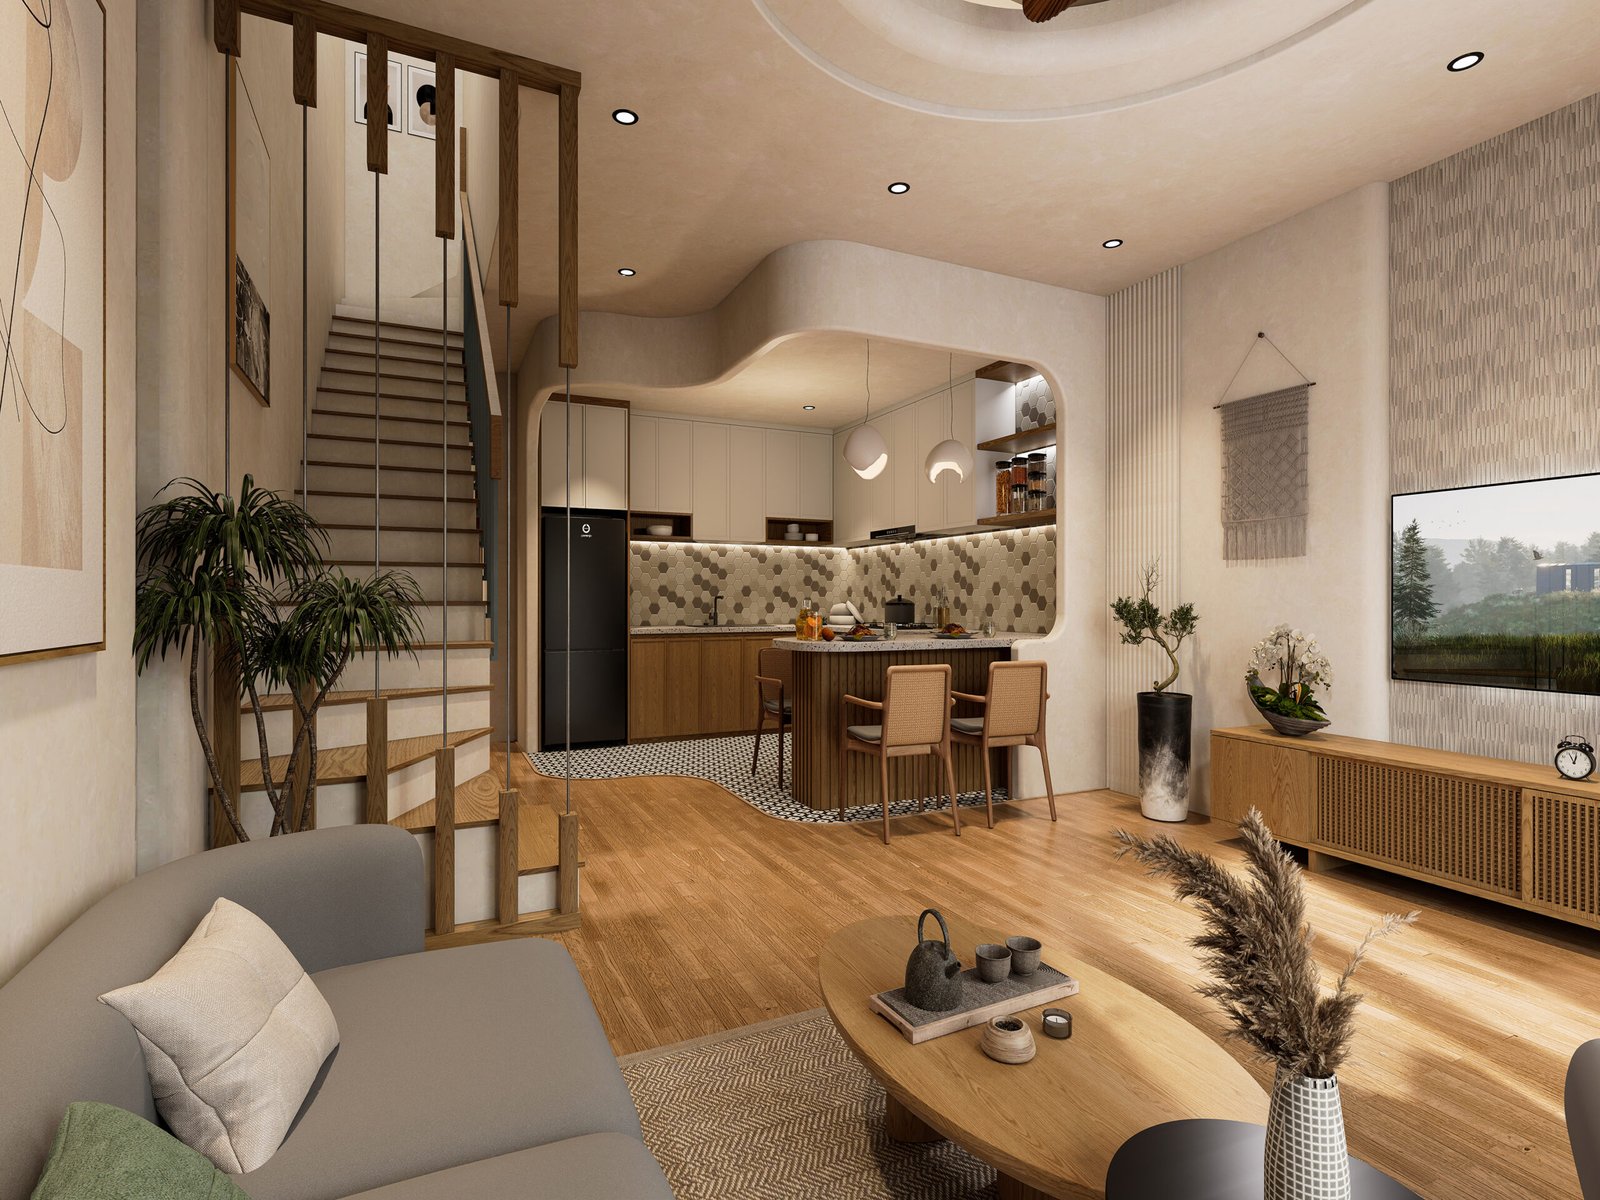
The second perspective reveals the relationship between the living area, staircase, and open kitchen. Curved openings soften the architectural language while the breakfast island naturally connects functional spaces, demonstrating efficient circulation and harmonious interior planning enhanced by realistic lighting and premium material finishes.
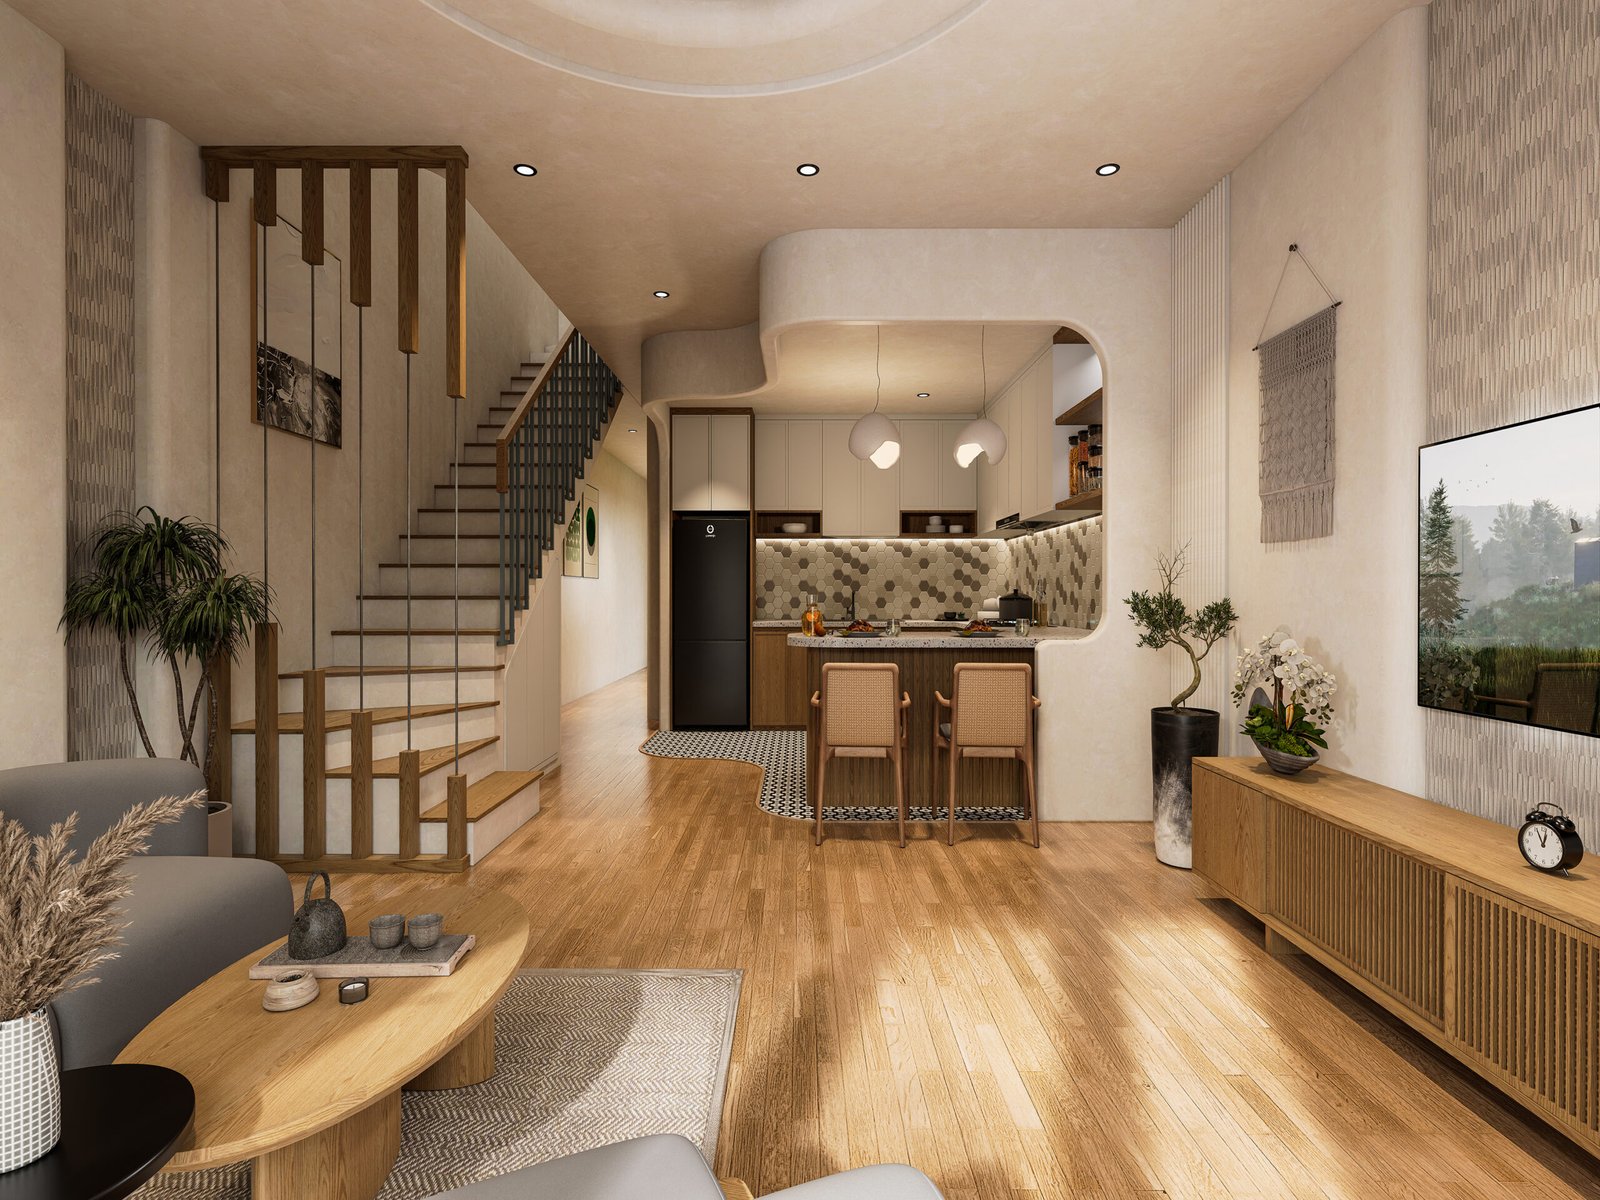
Captured from the seating area, this view emphasizes the open-plan arrangement and generous floor space. The staircase becomes an architectural feature, while the kitchen, television wall, and decorative elements create visual balance, reinforcing a sophisticated residential environment with timeless Scandinavian and Japanese influences.
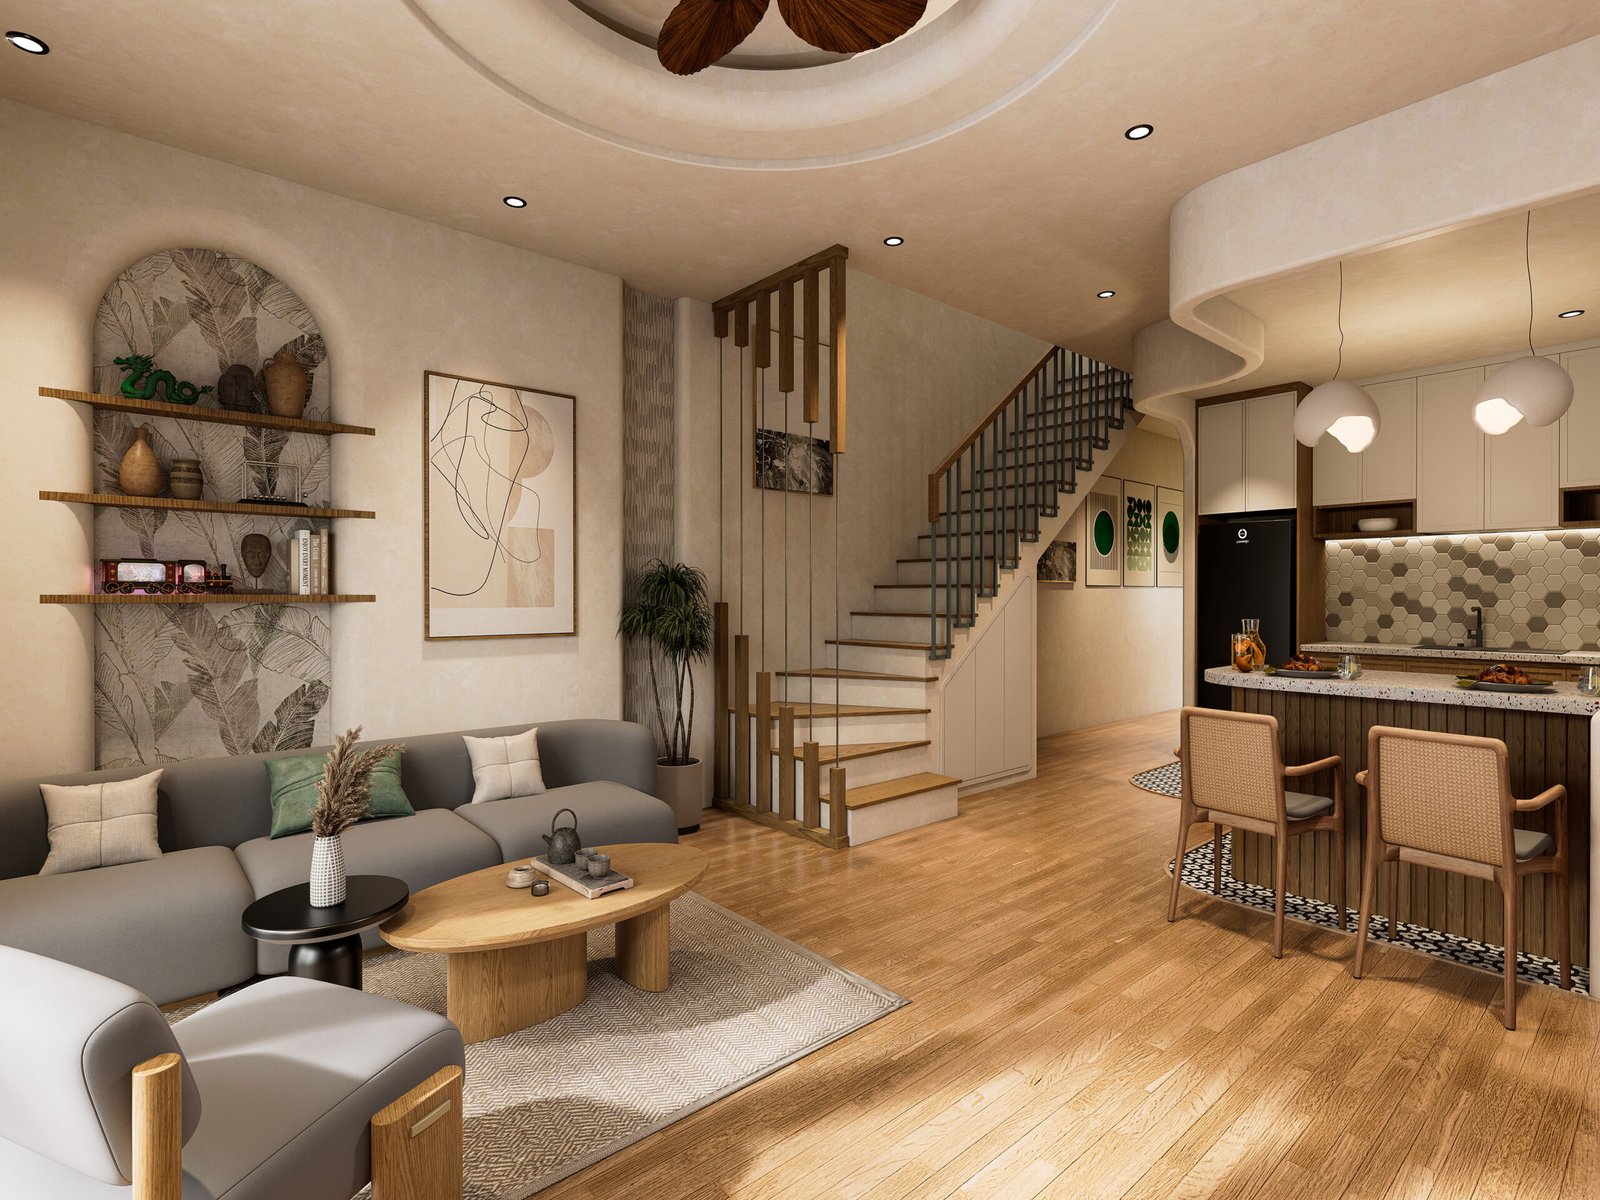
This angle focuses on the lounge zone, showcasing custom shelving, textured feature walls, contemporary furniture, and elegant wood detailing. The composition illustrates how carefully selected décor, natural materials, and restrained color palettes work together to create a comfortable yet luxurious living experience.
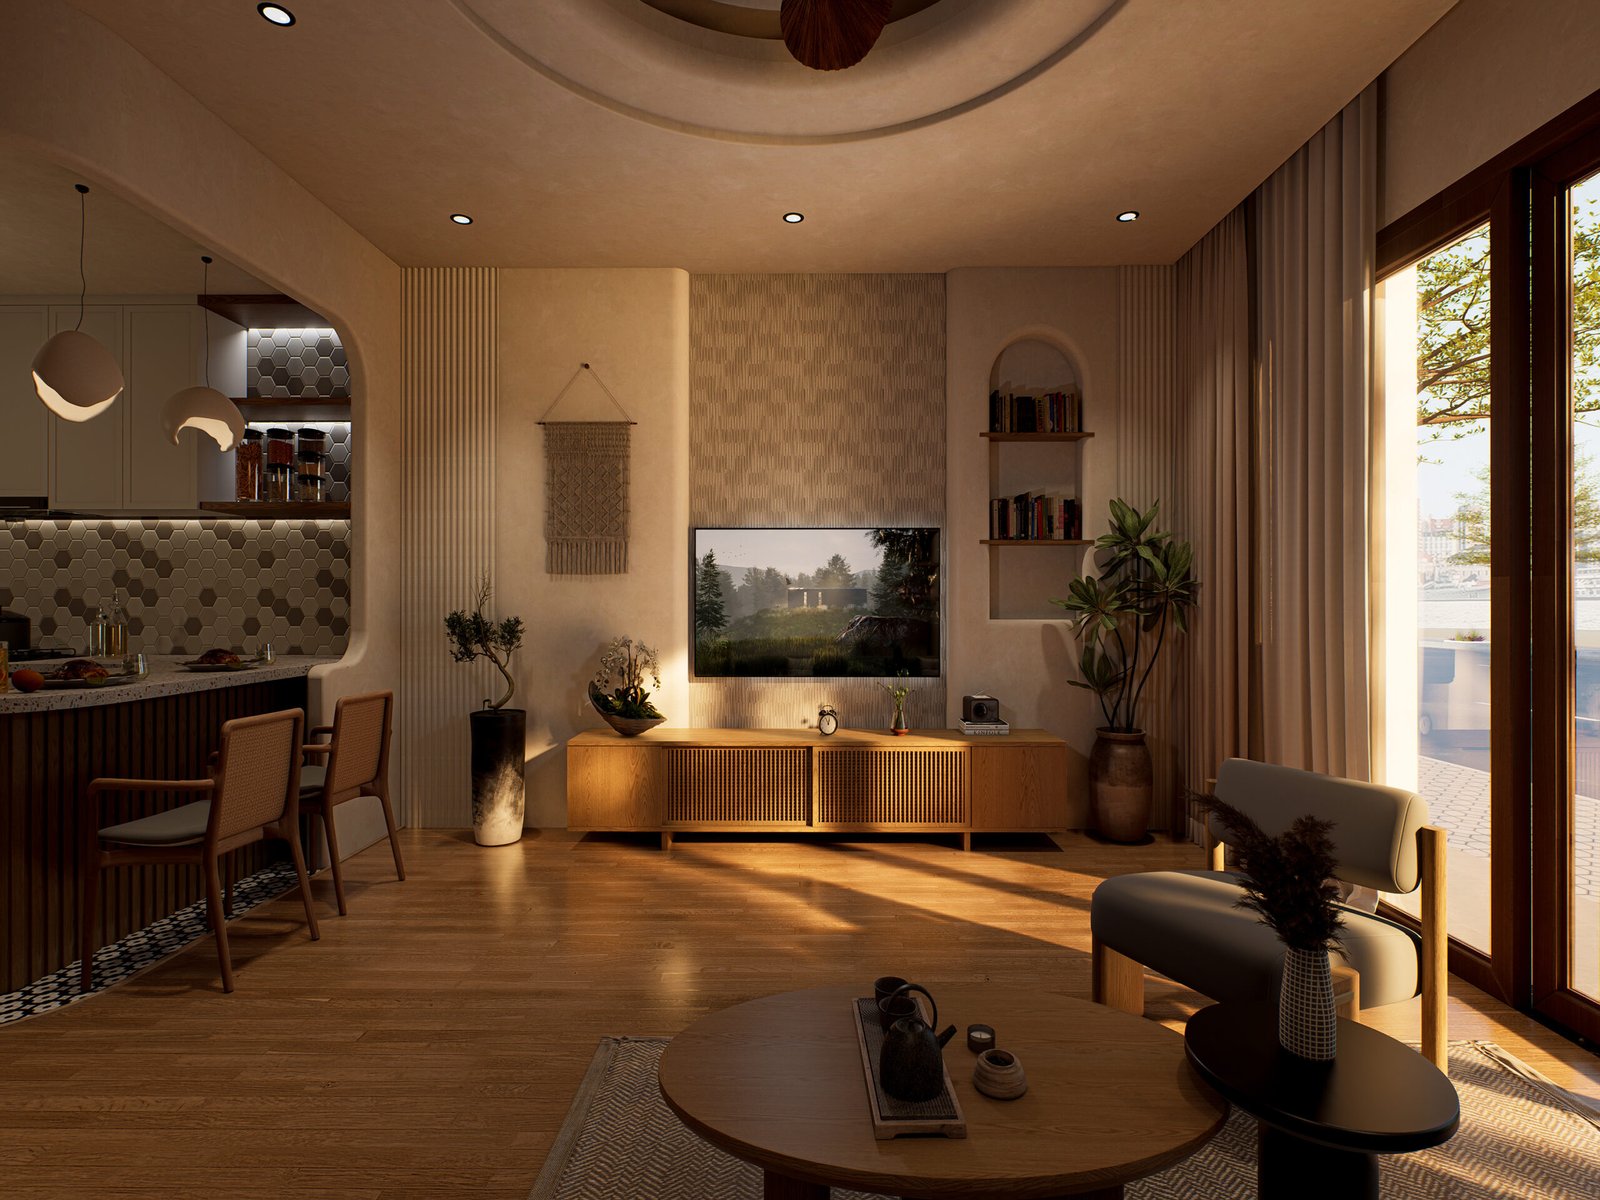
The evening visualization demonstrates the interior under warm ambient illumination, highlighting indirect lighting, sunset reflections, and layered materials. The transition from daylight to evening showcases the emotional quality of the space while emphasizing realistic lighting techniques and an intimate residential atmosphere.