This interior visualization project presents a thoughtfully designed Scandinavian-style studio apartment where functionality and aesthetics coexist seamlessly. Through a series of highly detailed photorealistic renders and cinematic animation, the project explores the apartment’s living, sleeping, dining, and kitchen areas while highlighting realistic materials, natural lighting, and carefully curated décor. Warm timber finishes, neutral color palettes, integrated cabinetry, premium furnishings, and elegant decorative accents create an inviting atmosphere that reflects contemporary European residential design. Developed for architectural presentations and premium real estate marketing, the visualization demonstrates exceptional attention to composition, lighting, and material realism, providing high-quality visual assets for architects, interior designers, developers, and international property marketing campaigns.
Project Overview
This project presents a photorealistic visualization of a compact Scandinavian-inspired studio apartment designed to maximize comfort, functionality, and visual warmth. The interior combines natural wood finishes, soft neutral tones, black metal accents, and carefully curated furnishings to create a welcoming living environment within a limited footprint. Open-plan living, a fully integrated kitchenette, a dedicated music corner, and thoughtfully styled décor demonstrate how small spaces can remain elegant without sacrificing practicality. Every render emphasizes realistic materials, natural daylight, and warm ambient lighting to communicate an authentic residential atmosphere. Created for architectural presentation and premium real estate marketing, the visualization showcases meticulous attention to composition, lighting, and interior styling while meeting the visual standards expected by international architects, developers, and European clients.
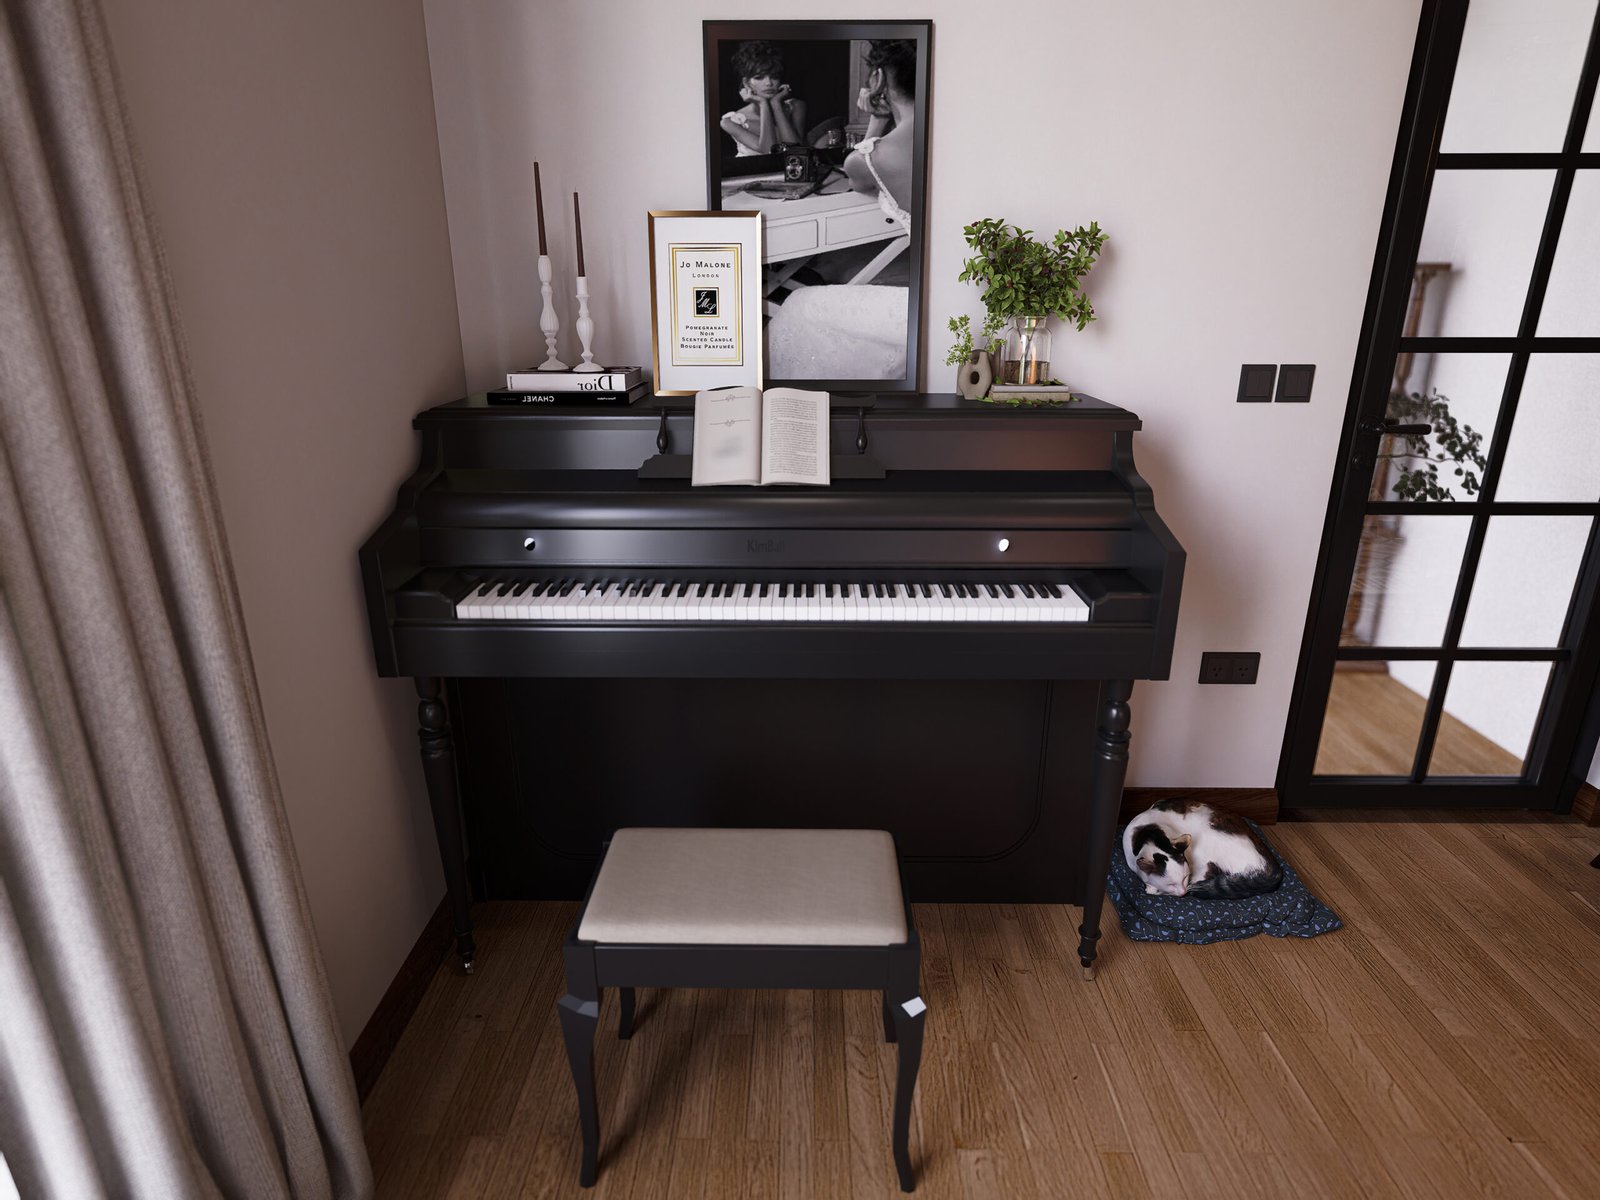
This close-up composition highlights the apartment’s dedicated music corner, featuring a black upright piano styled with contemporary artwork, decorative accessories, and indoor greenery. The scene balances elegance and functionality while adding personality to the interior, creating a warm and inviting creative space within the compact apartment.
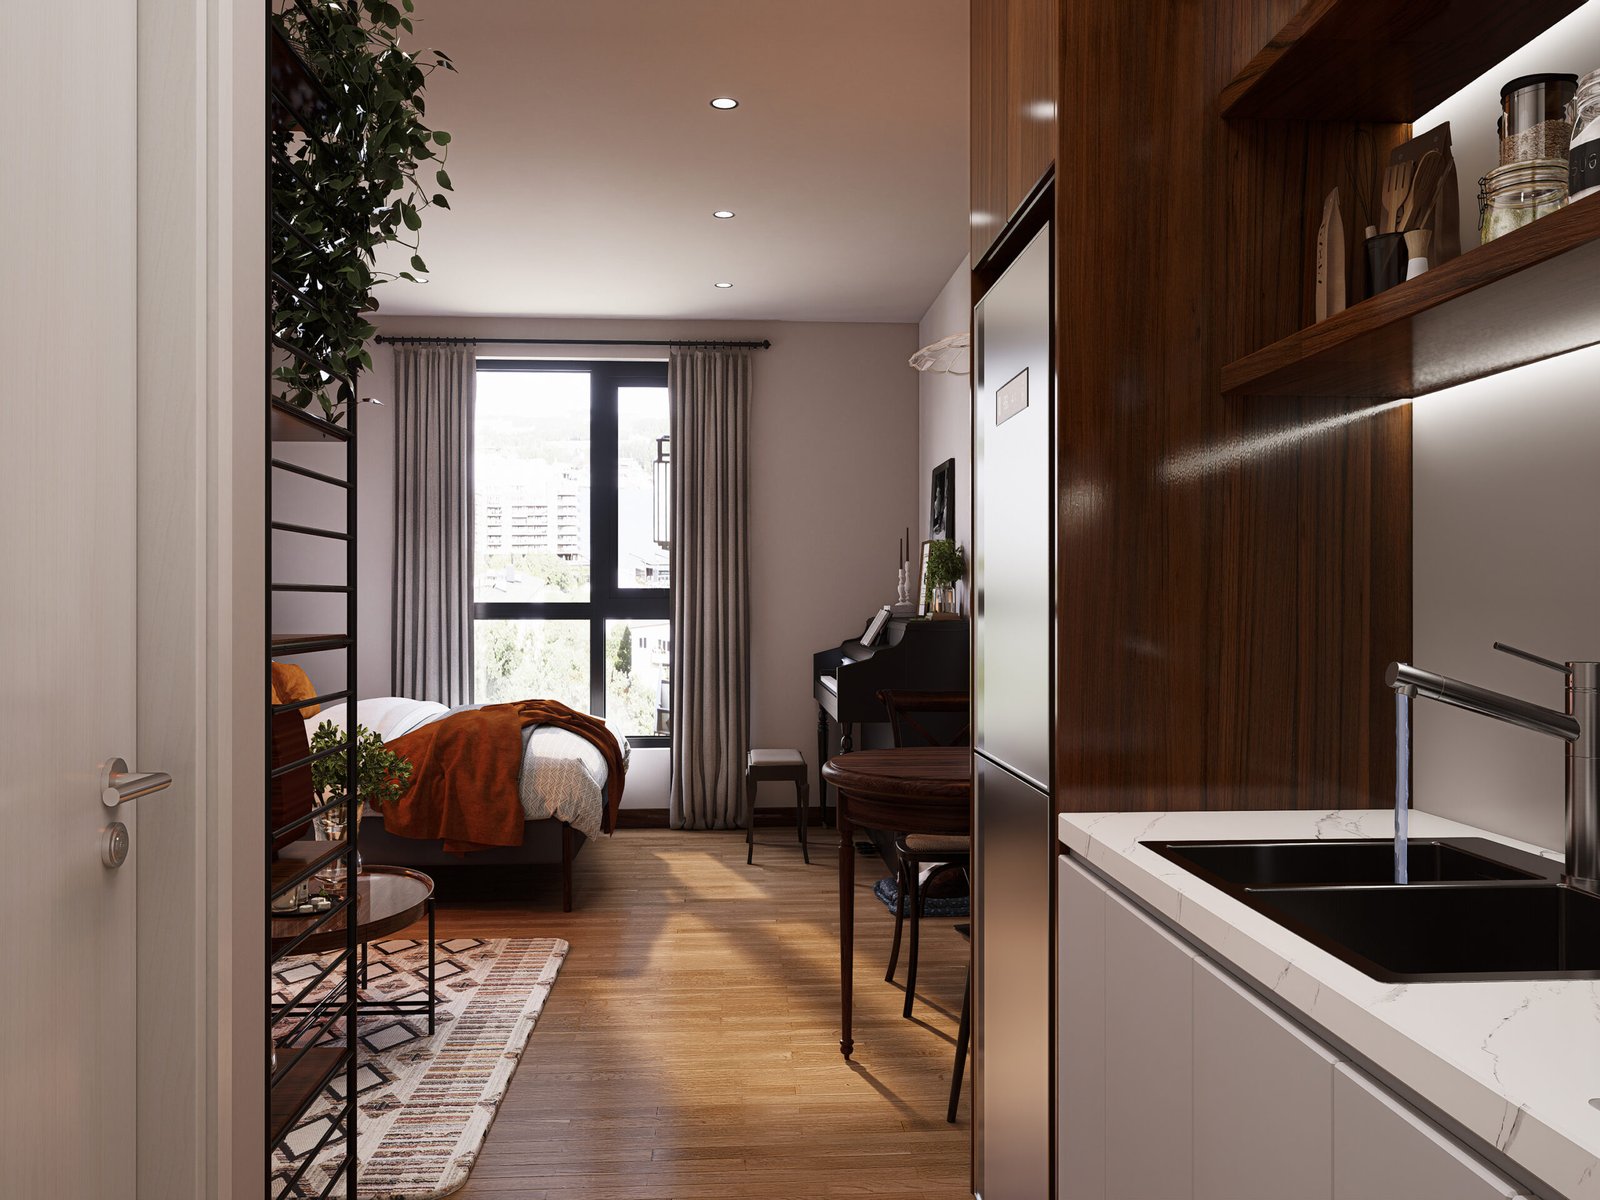
Viewed from the kitchen entrance, this perspective reveals the efficient open-plan layout connecting the kitchenette, sleeping area, and living space. Natural daylight, warm timber flooring, and carefully framed sightlines emphasize spaciousness while showcasing practical circulation and refined Scandinavian interior aesthetics.
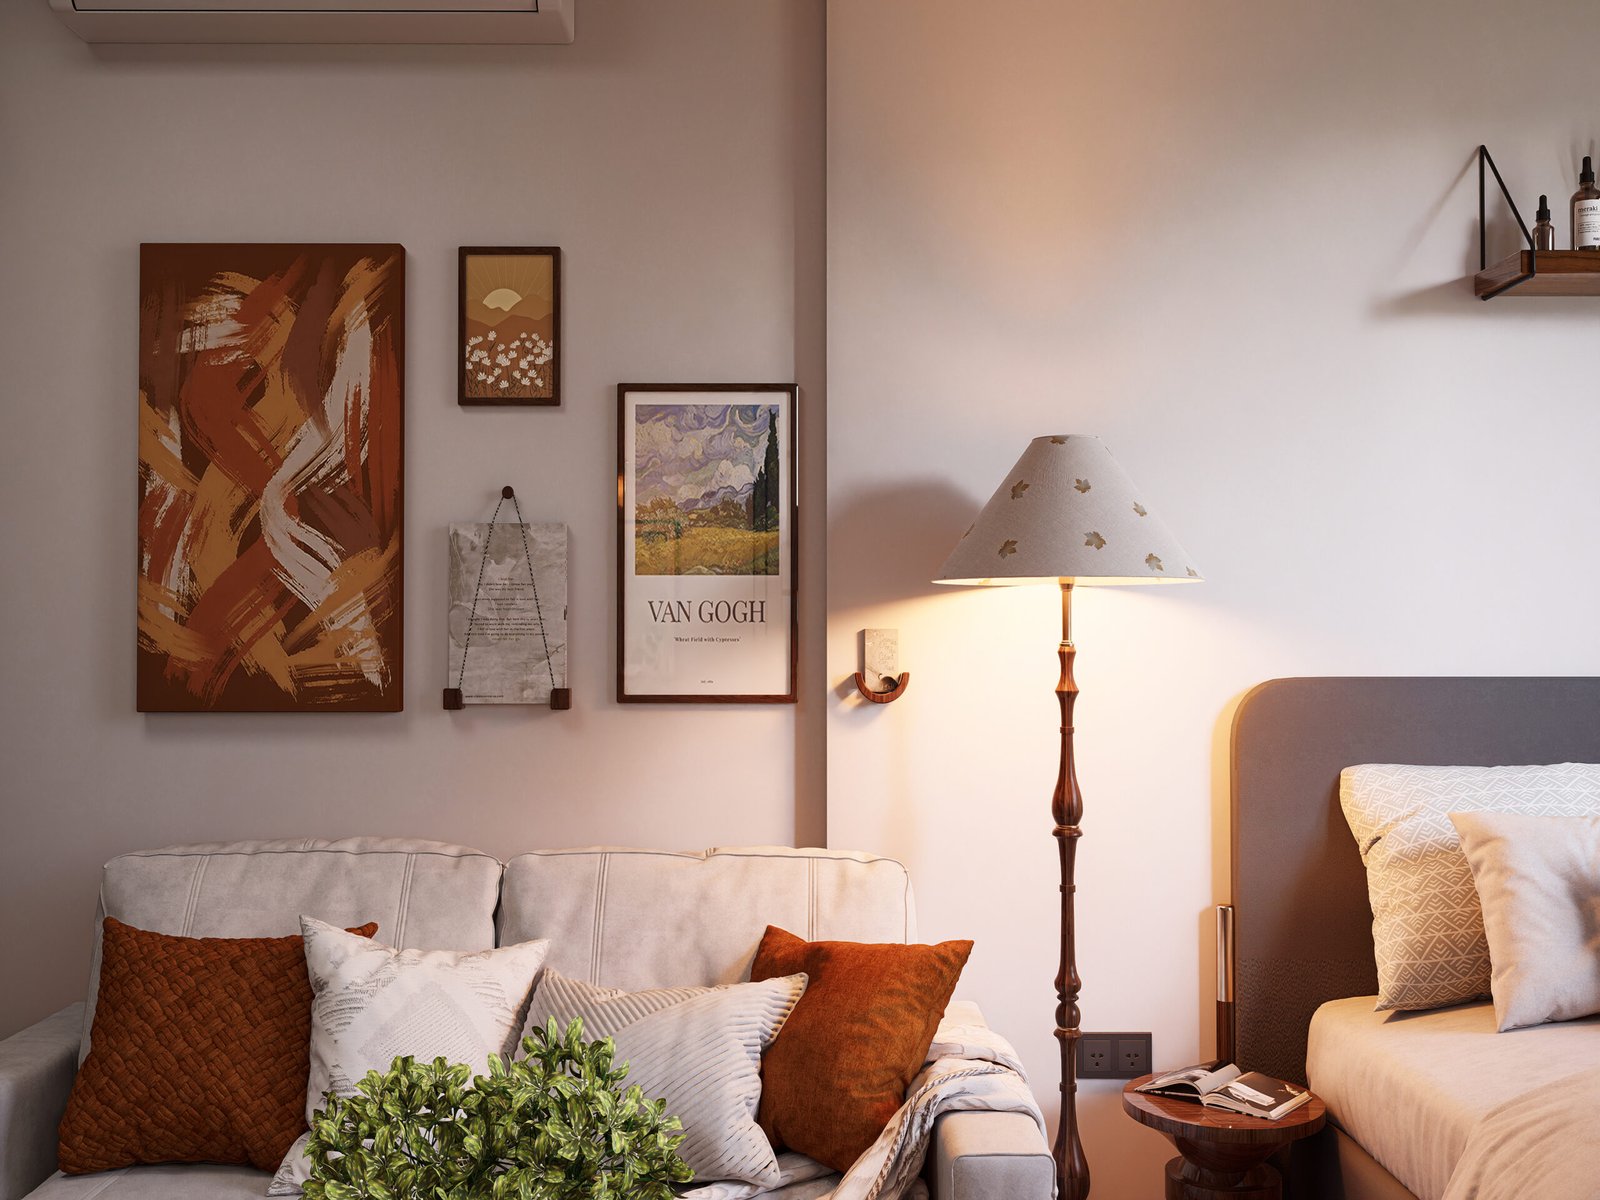
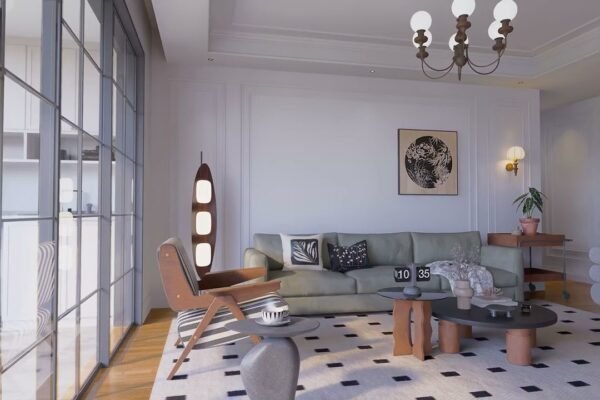
This intimate vignette focuses on the living area, combining a comfortable sofa, warm accent textiles, curated wall art, and ambient floor lighting beside the bedroom. The composition demonstrates thoughtful interior styling that creates visual harmony, comfort, and a relaxed residential atmosphere.
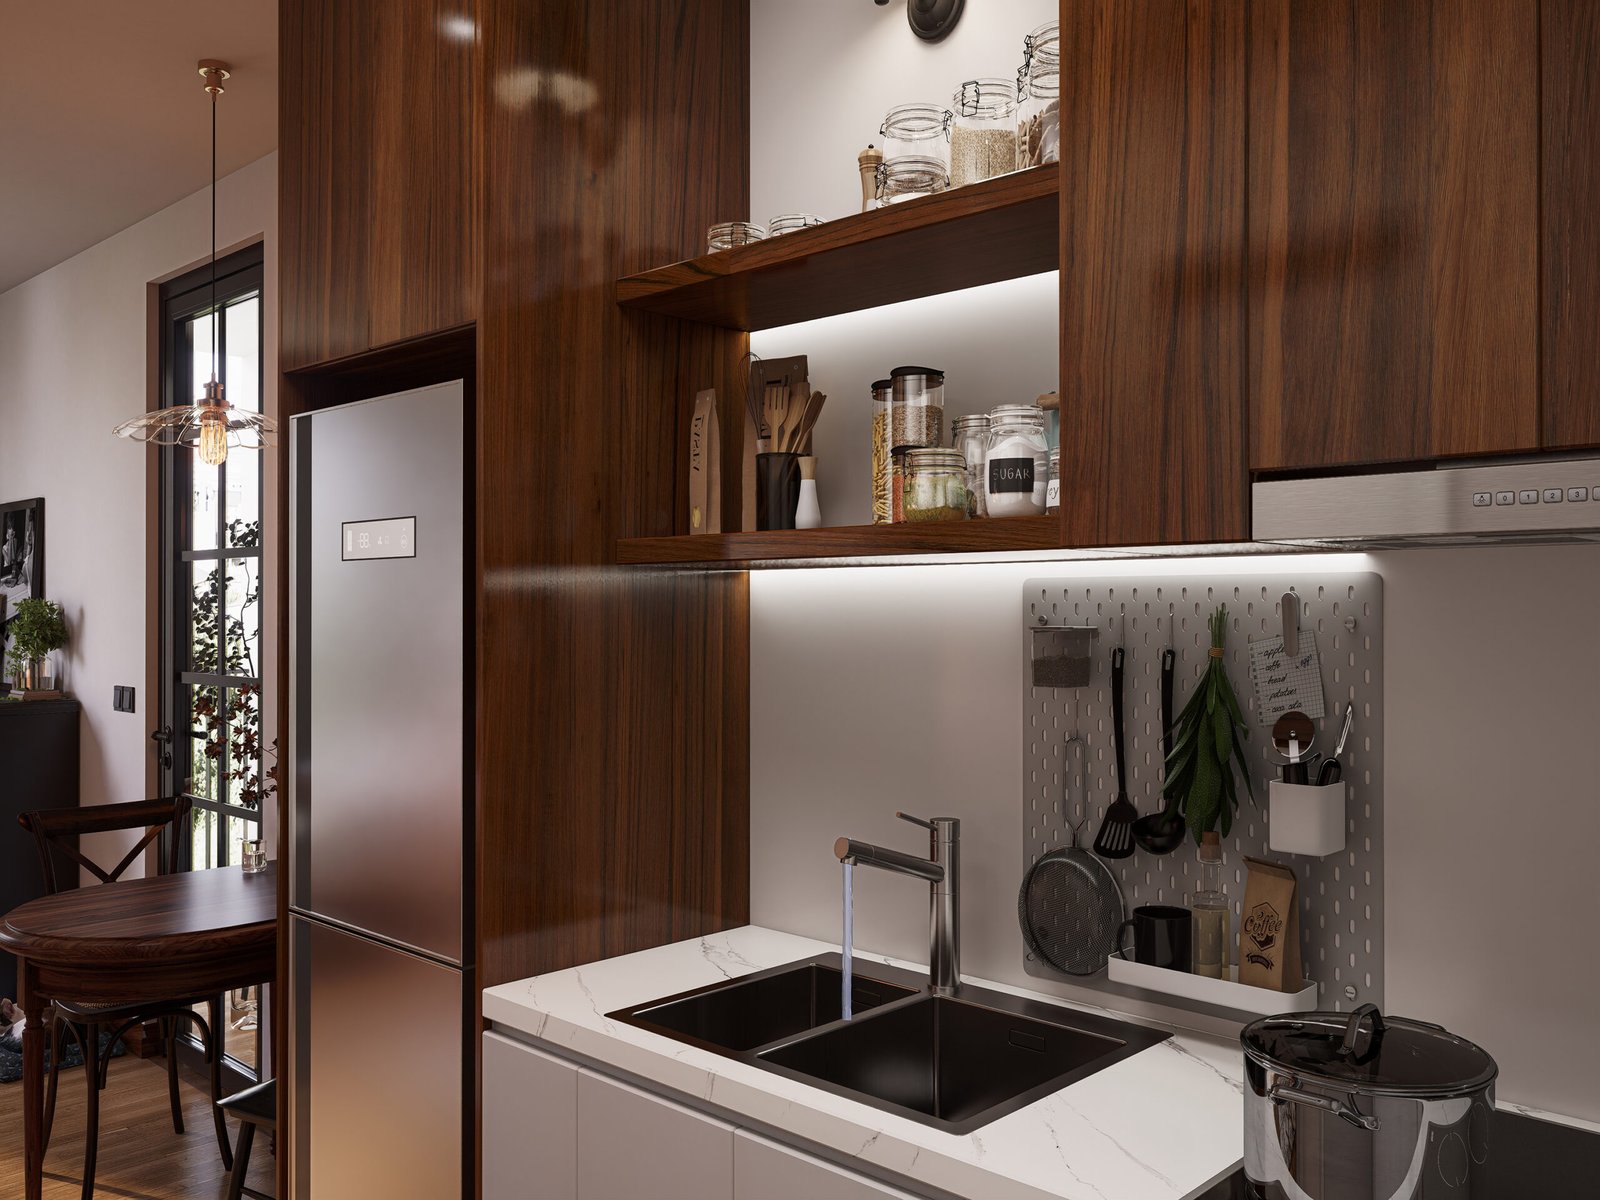
The kitchen detail emphasizes premium craftsmanship through rich walnut cabinetry, integrated LED shelf lighting, quartz countertops, and organized storage solutions. Carefully arranged accessories and realistic material textures reinforce functionality while delivering a sophisticated contemporary kitchen visualization suitable for modern apartment living.
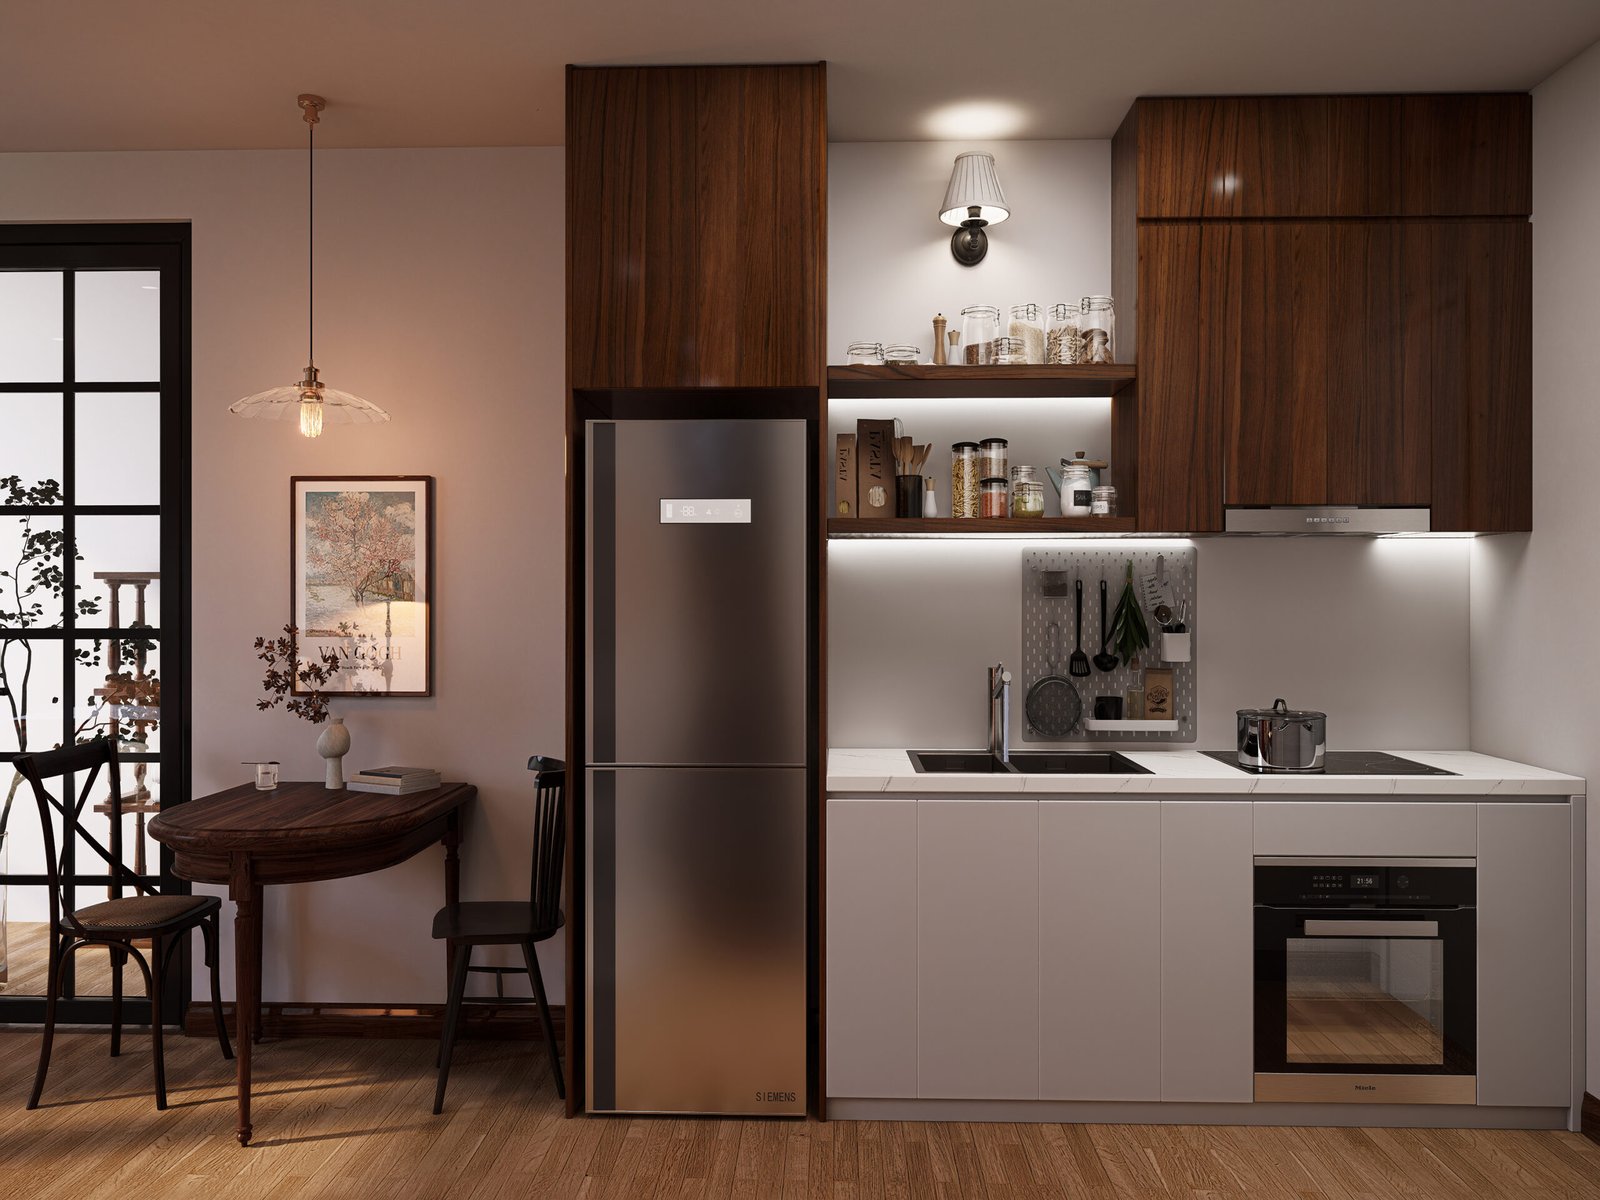
A full elevation of the kitchenette and dining area showcases the apartment’s balanced composition and efficient use of space. Built-in appliances, minimalist cabinetry, warm lighting, and compact dining furniture combine to create a refined interior that maximizes both practicality and visual appeal.