 Written by
 Creating a Functional and Inviting Living Space Through Photorealistic Architectural Visualization
Project Overview
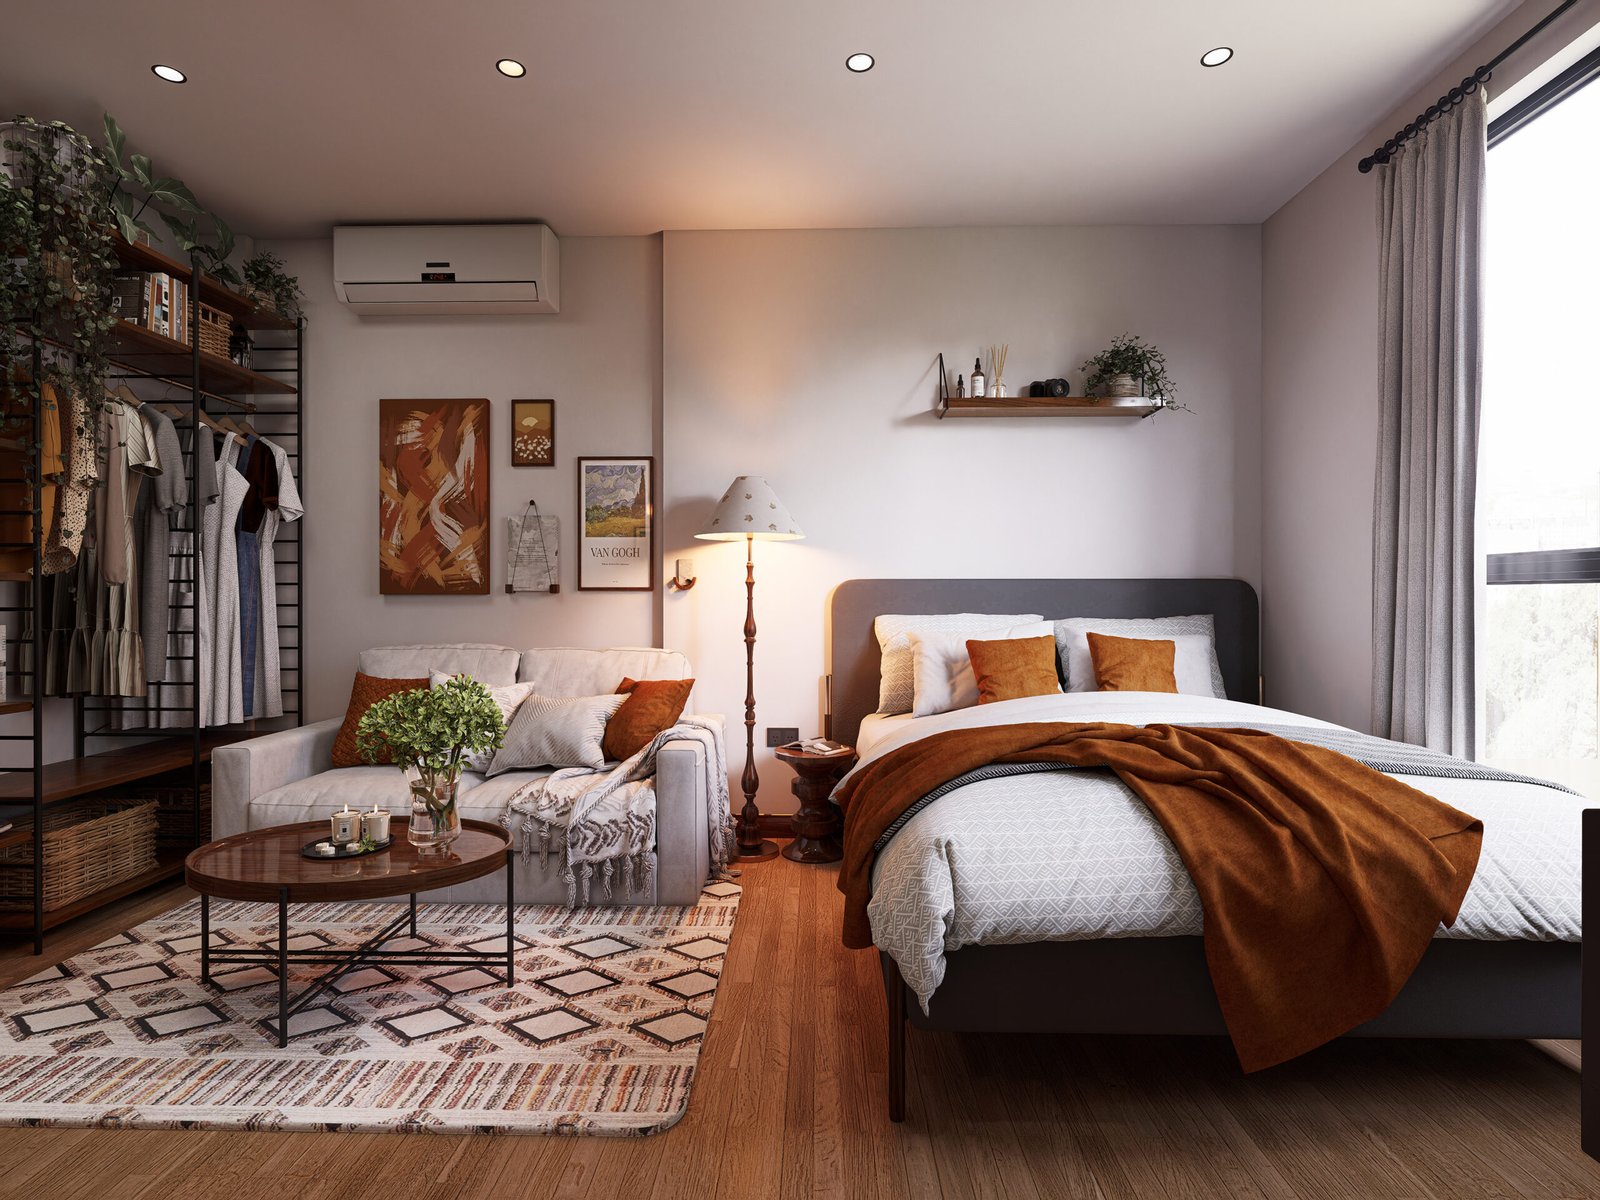
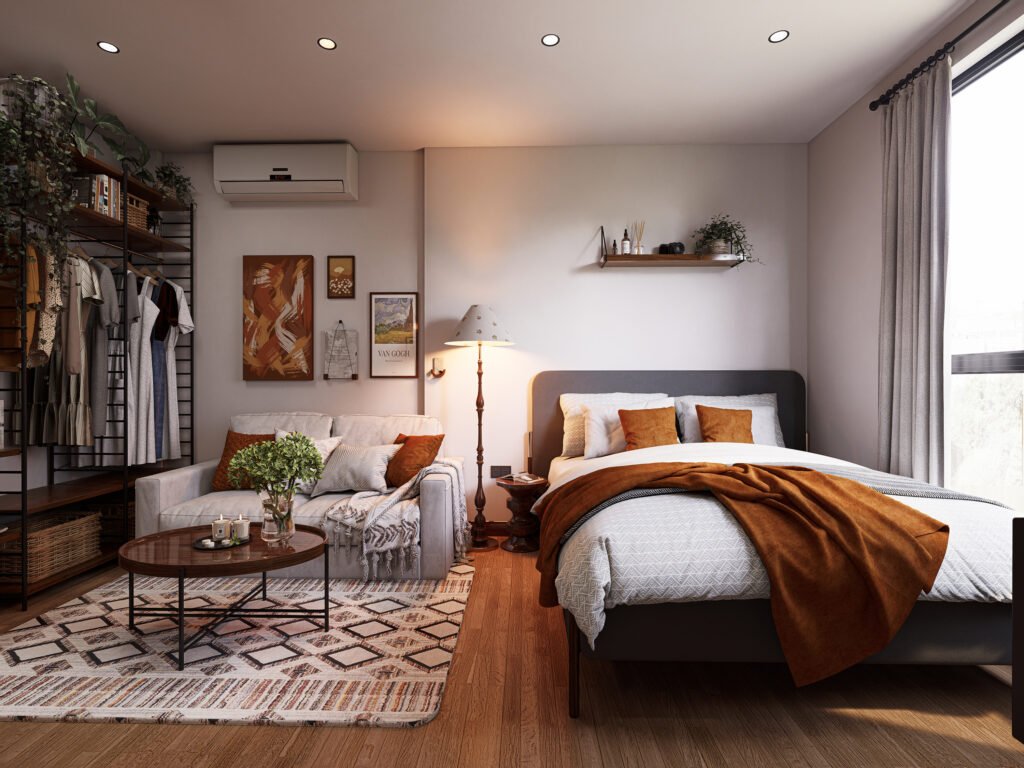
This project showcases a modern studio apartment designed to demonstrate how thoughtful interior planning can maximize comfort and functionality within a compact living space. The visualization focuses on creating a bright, warm, and contemporary atmosphere through realistic materials, natural lighting, and carefully composed interior perspectives.
Developed as a marketing-ready architectural visualization, the project enables architects, developers, and property marketers to communicate the design intent long before construction begins.
The Challenge
Studio apartments require every square meter to serve multiple purposes while maintaining a sense of openness. The primary challenge was to integrate living, sleeping, dining, and kitchen functions into a single space without compromising visual balance or comfort.
The Solution
A Scandinavian-inspired design approach was adopted, combining warm timber finishes, neutral color palettes, and soft furnishings to create a timeless residential environment. Large windows introduce abundant natural daylight, while carefully positioned artificial lighting enhances depth, texture, and material realism.
Every camera angle was composed to emphasize spatial flow, functionality, and the emotional experience of the interior.
Gallery
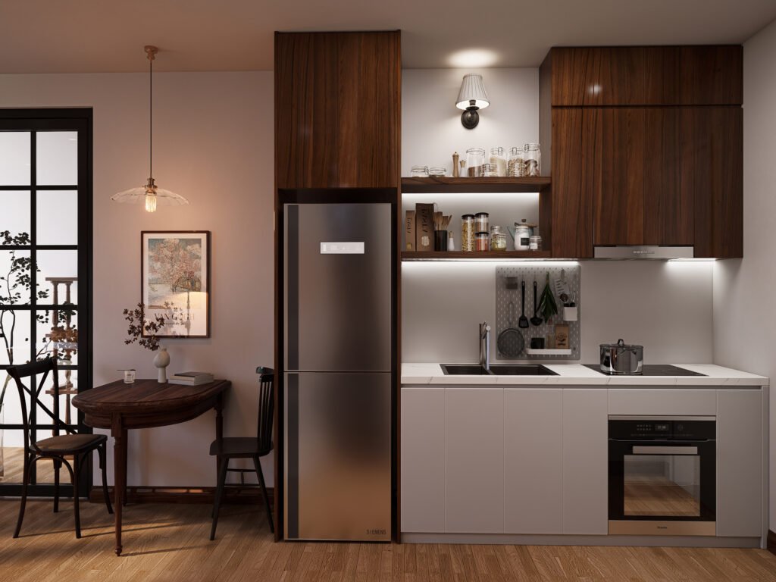
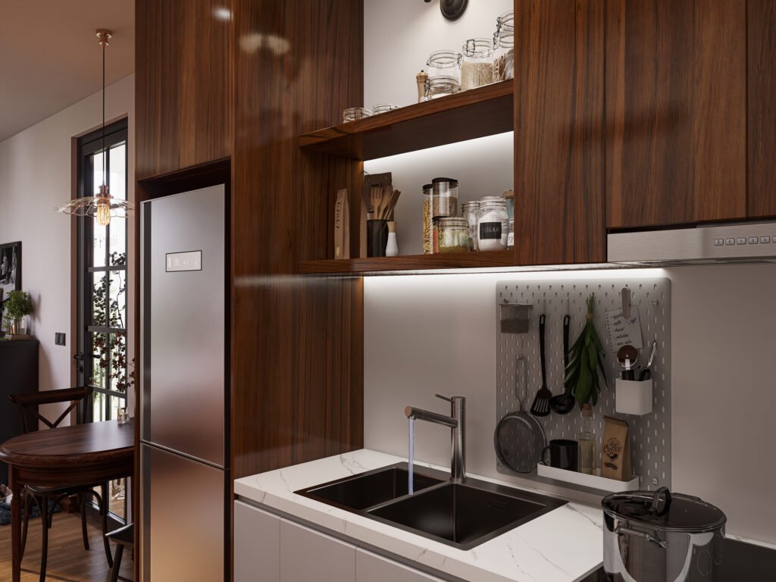
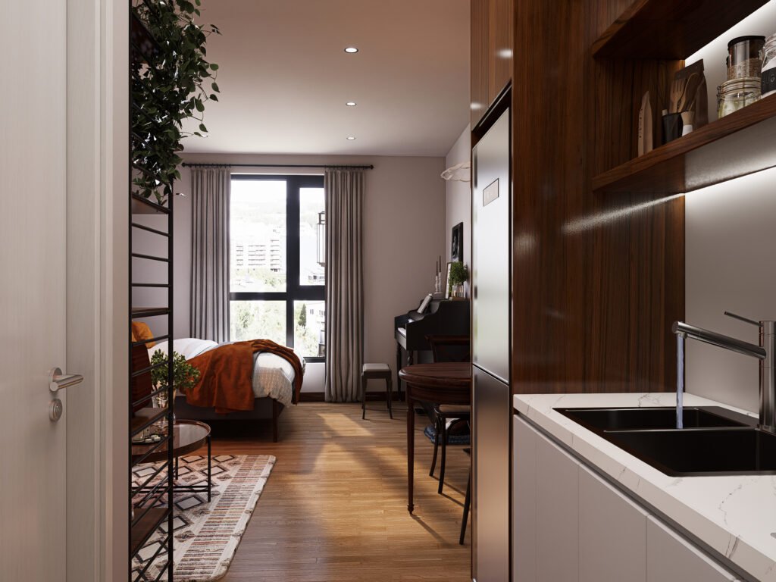
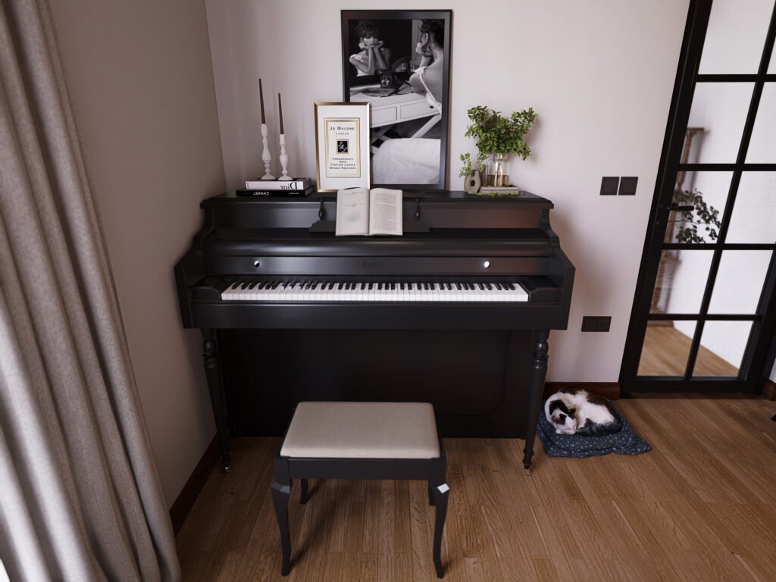
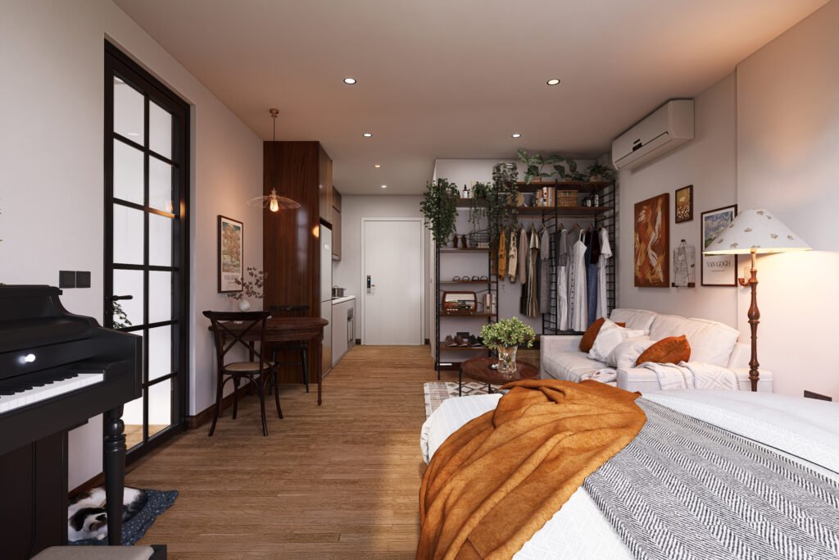
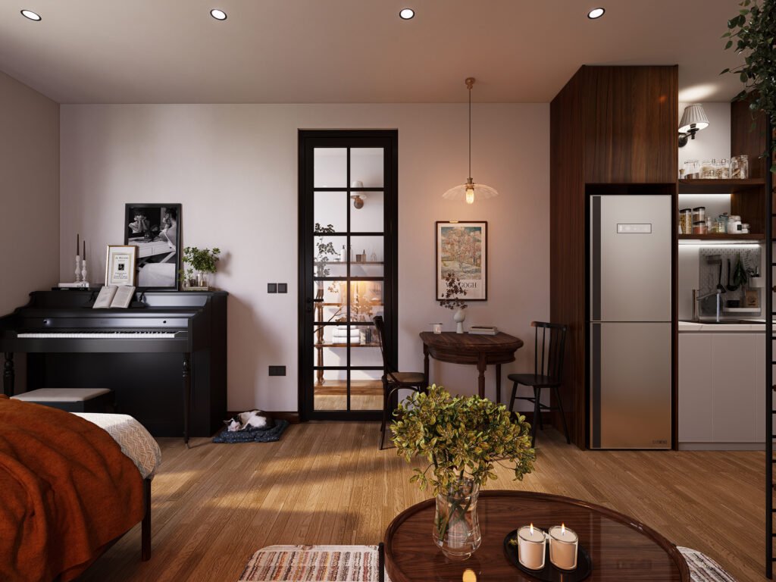
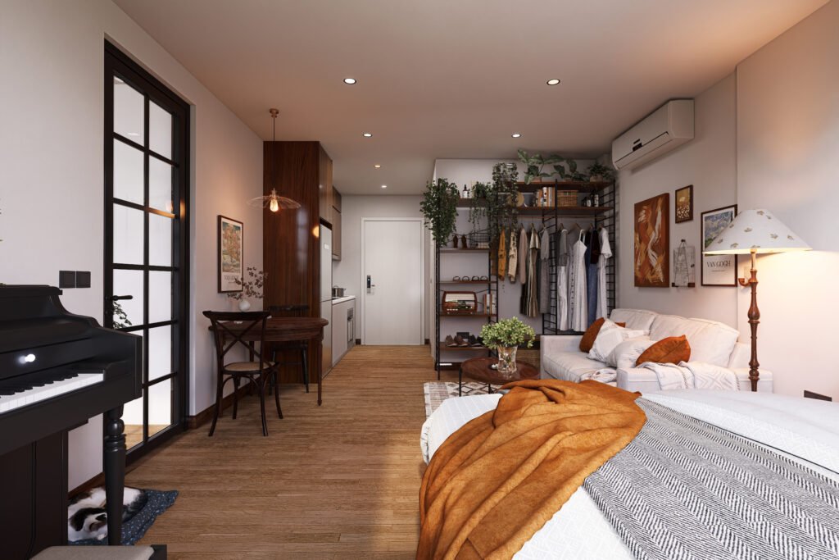
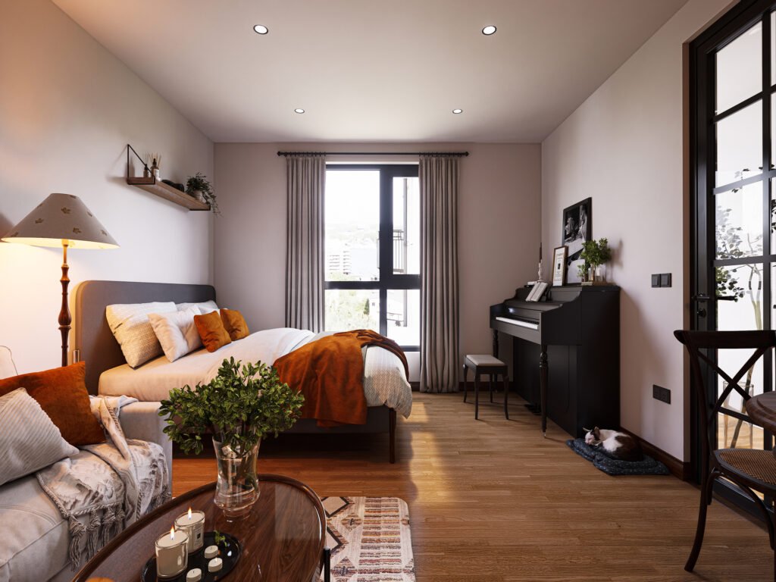
Living Area
Bedroom Perspective
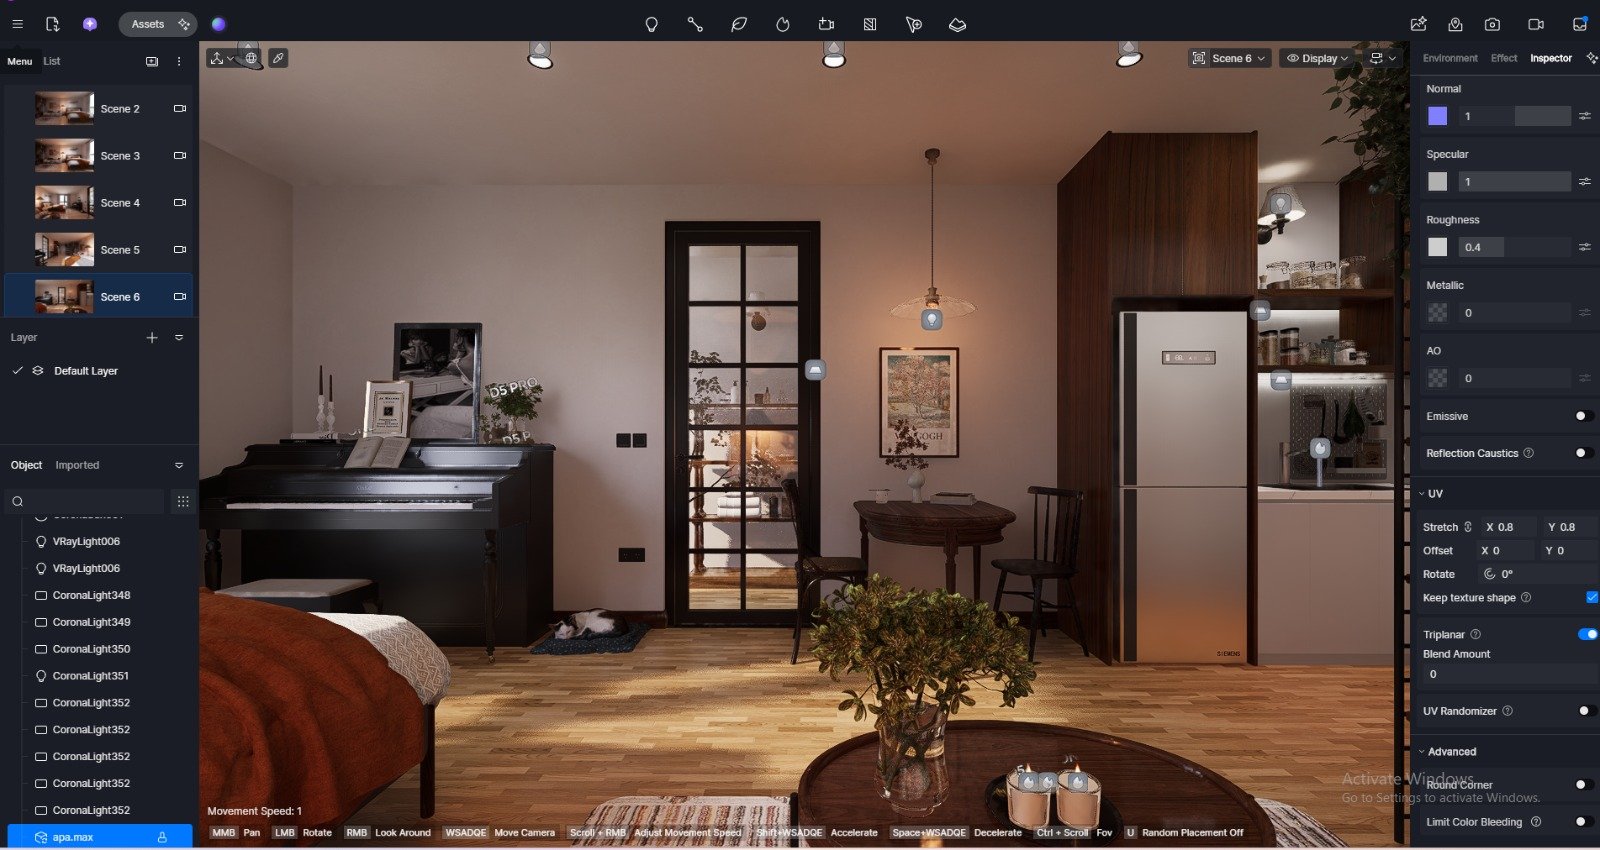
Kitchen & Dining
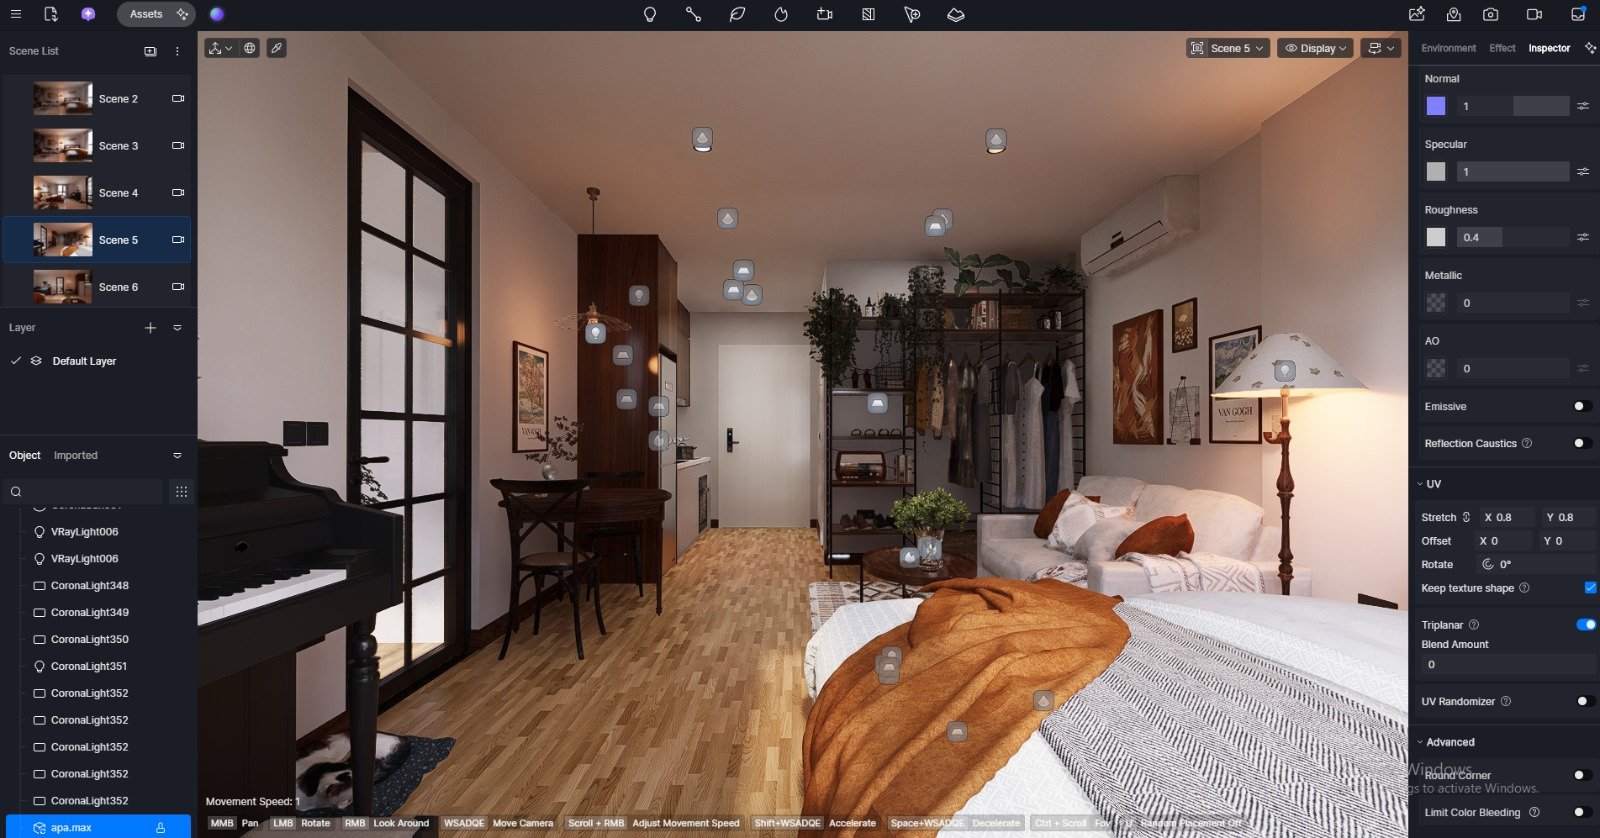
Interior Detail
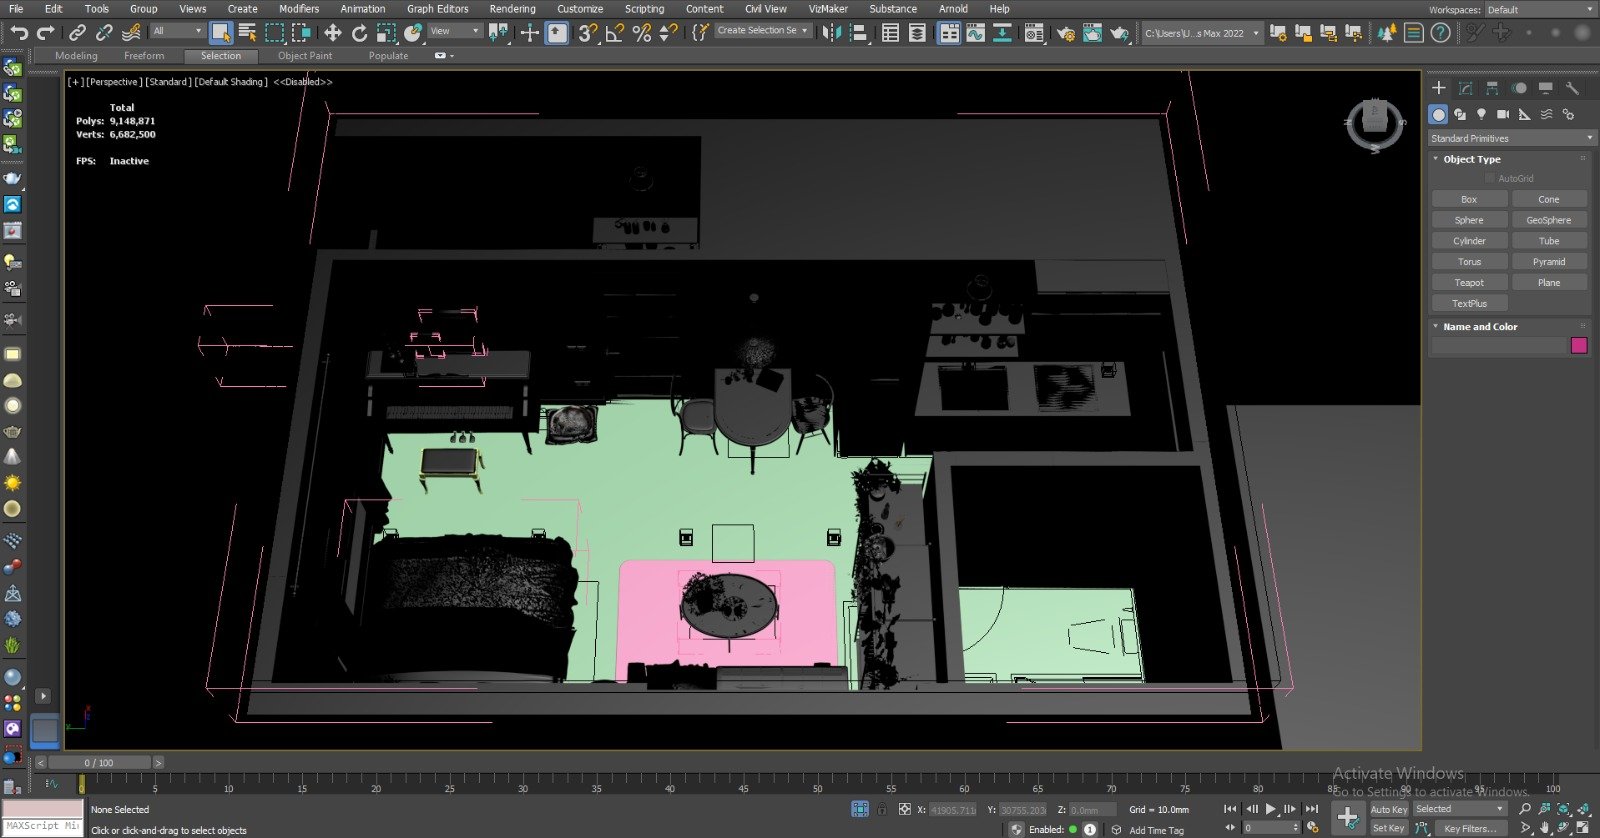
3D Modeling
The architectural model and interior elements were developed in Autodesk 3ds Max with accurate proportions and optimized geometry to ensure both efficiency and realism.
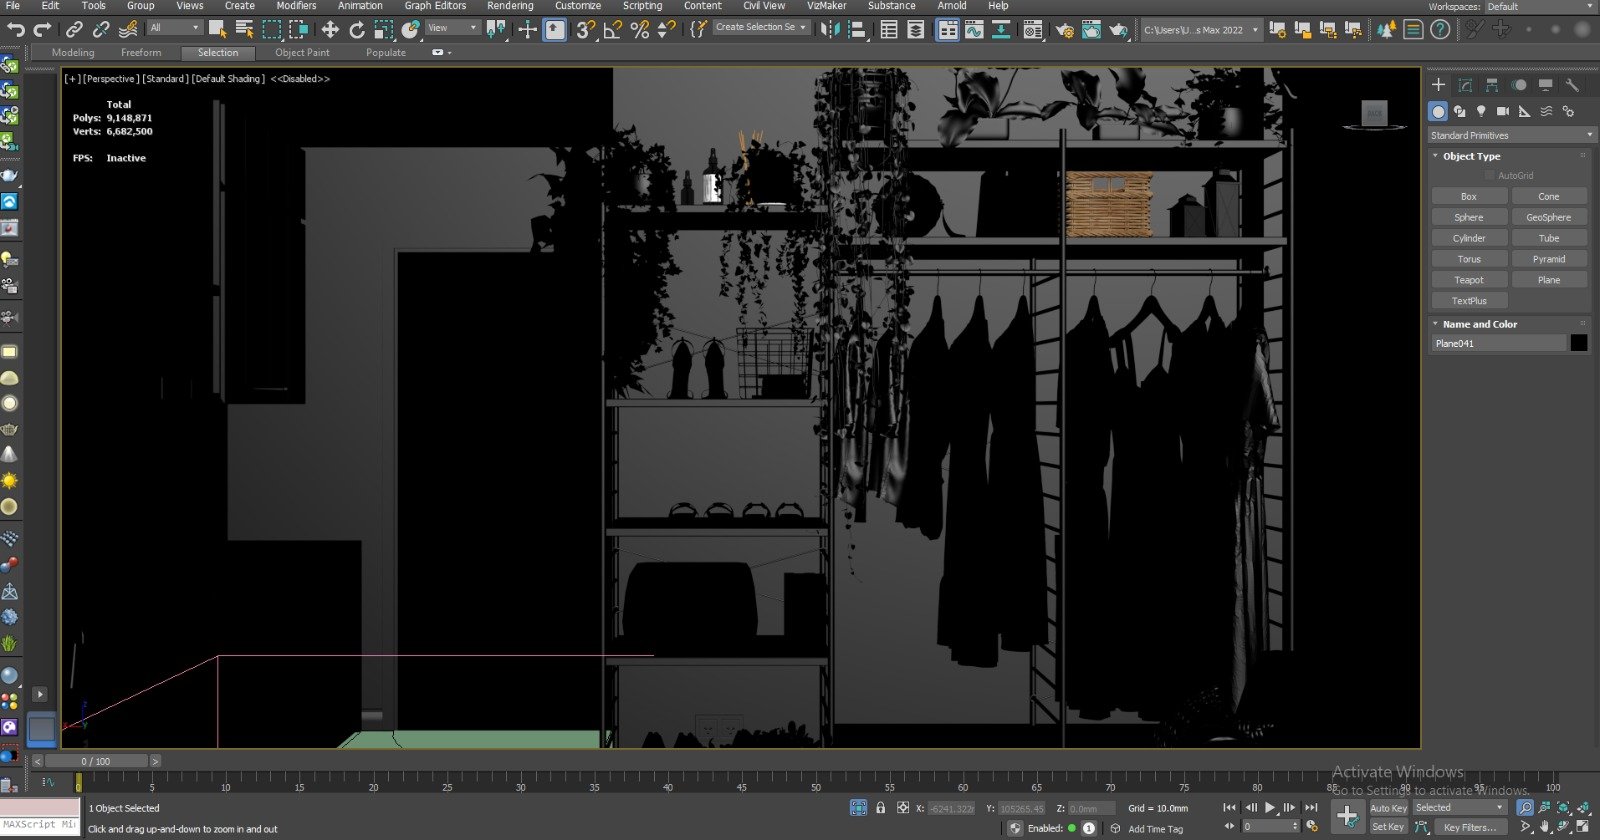
Space Planning
The layout was carefully organized to establish clear functional zones while preserving an open and spacious atmosphere.
Material Development
High-quality PBR materials were applied to achieve realistic wood textures, fabrics, metals, and decorative finishes that reflect contemporary residential design.
Lighting & Rendering
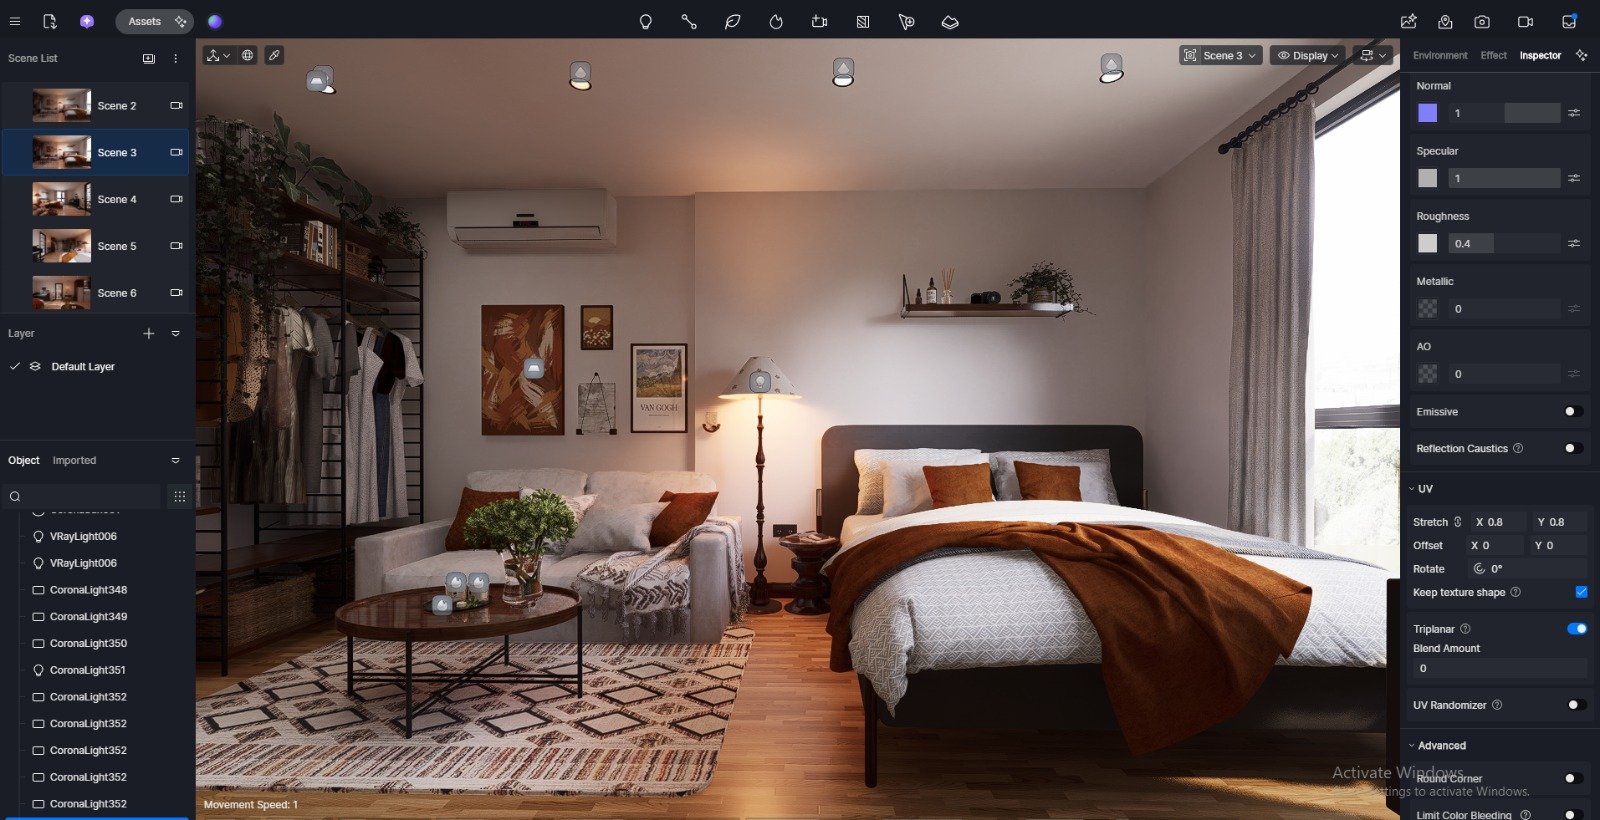
Natural daylight and warm interior lighting were balanced to enhance depth, realism, and the overall mood of the space. Final images were rendered in D5 Render and refined through post-production.
Project Outcome
The final visualization successfully communicates the design vision of a modern compact apartment through realistic lighting, refined materials, and thoughtful composition. The resulting imagery provides architects, developers, and marketing teams with compelling visuals for presentations, sales, and digital campaigns.
Software
Autodesk 3ds Max
D5 Render
Adobe Photoshop
Related Services
Architectural Visualization
Interior Visualization
3D Rendering
Residential CGI
Real Estate Marketing Visuals
Need High-Quality Architectural Visualizations?
Whether you’re an architect, interior designer, or property developer, we create photorealistic visuals that communicate your design with clarity and impact.