Project Overview
This residential visualization presents a refined contemporary-classic interior where timeless architectural detailing meets modern furniture and carefully curated materials. Decorative wall mouldings, warm timber accents, textured fabrics, and sculptural furnishings establish a sophisticated yet welcoming atmosphere. Natural daylight and carefully balanced artificial lighting enhance depth, material authenticity, and spatial clarity throughout the living area. Every composition has been crafted to communicate the architect’s design intent with photorealistic precision, enabling clients, developers, and design professionals to experience the project long before construction begins.
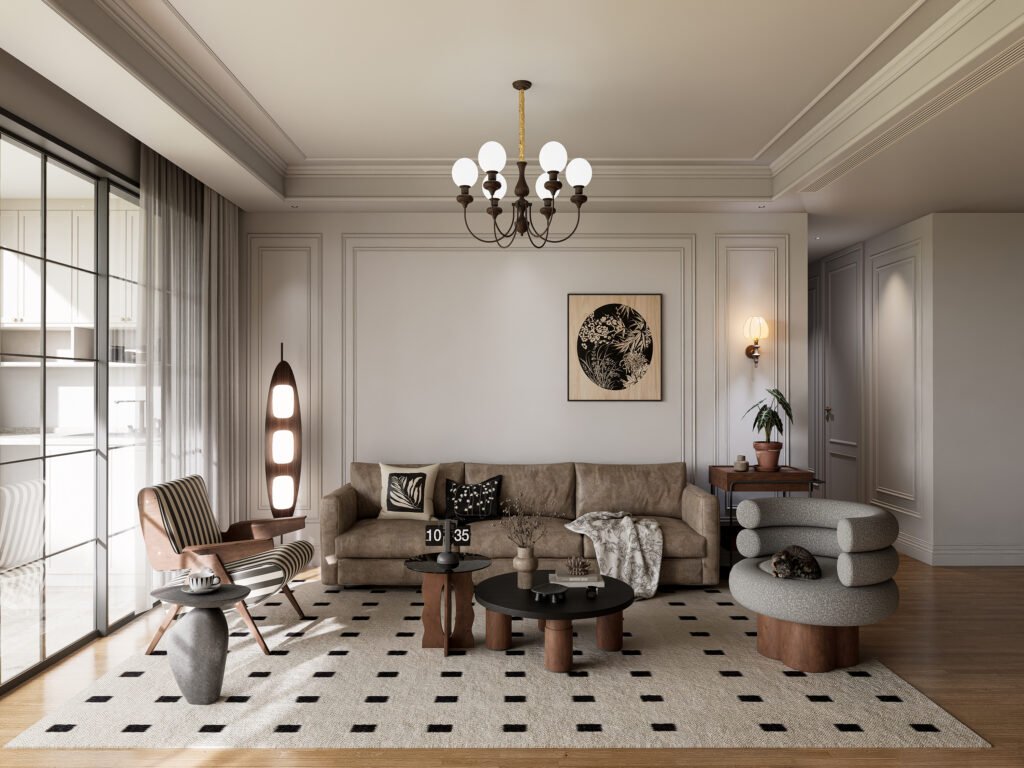
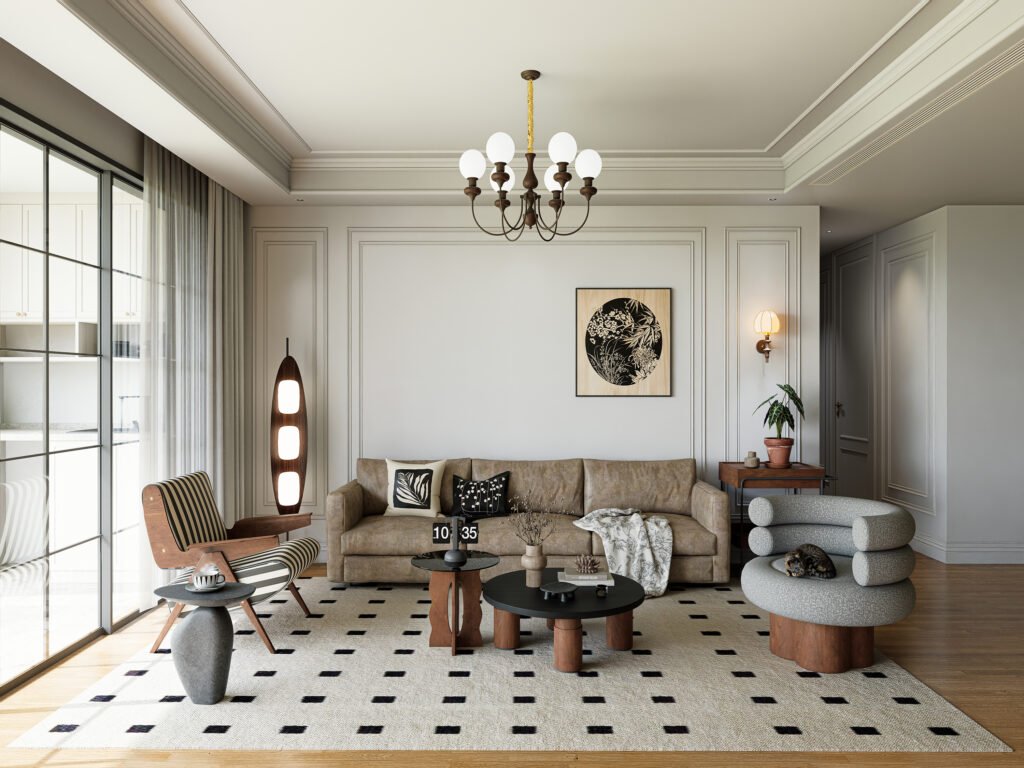
A balanced frontal composition showcases the living room’s elegant symmetry, featuring classic wall panelling, contemporary furnishings, layered textures, and soft natural light that creates a warm, inviting residential atmosphere.
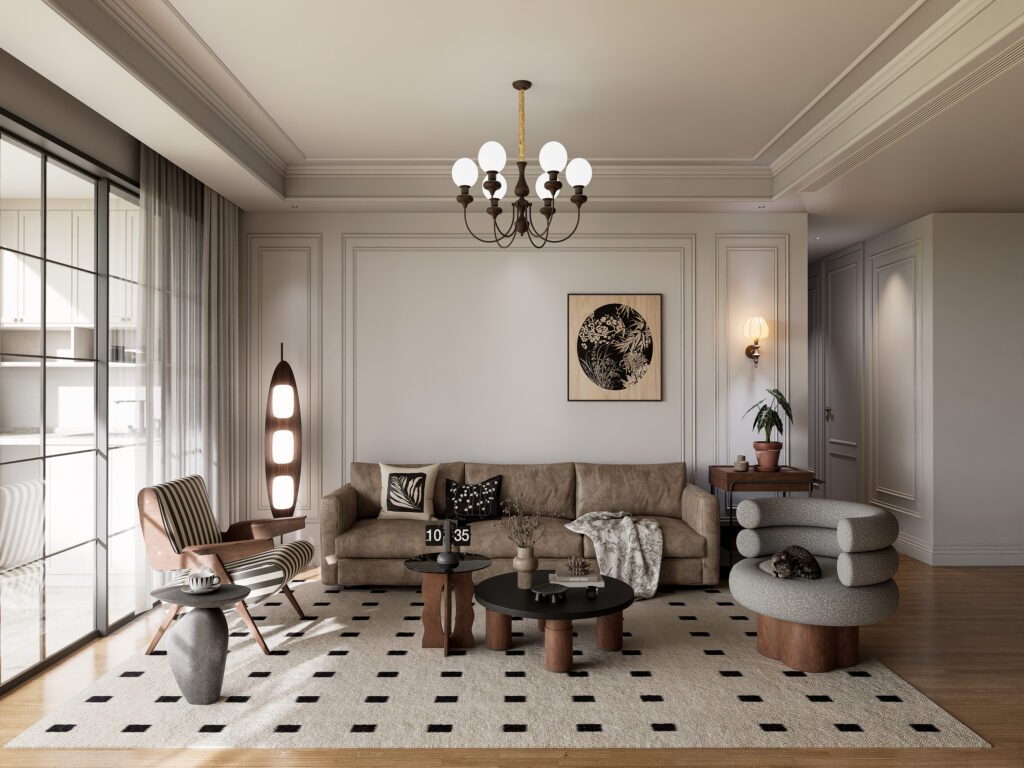
This centred perspective highlights the relationship between furniture, decorative lighting, and architectural detailing, demonstrating carefully balanced proportions and realistic material finishes that reinforce the project’s refined contemporary aesthetic.
Daylight fills the interior with subtle shadows and natural reflections, enhancing timber textures, upholstered furniture, and decorative accessories while illustrating the spacious, comfortable character of the living environment.
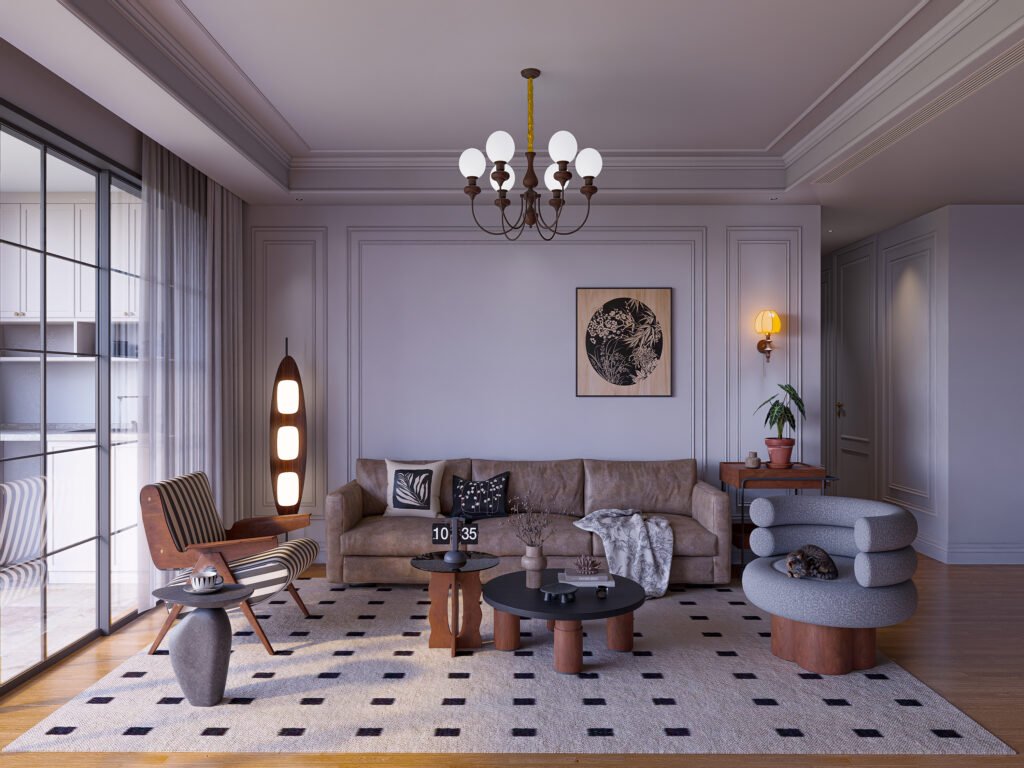
An evening lighting study transforms the same composition into a cosy and intimate setting, showcasing how warm artificial lighting enriches mood, material depth, and architectural presentation without compromising realism.
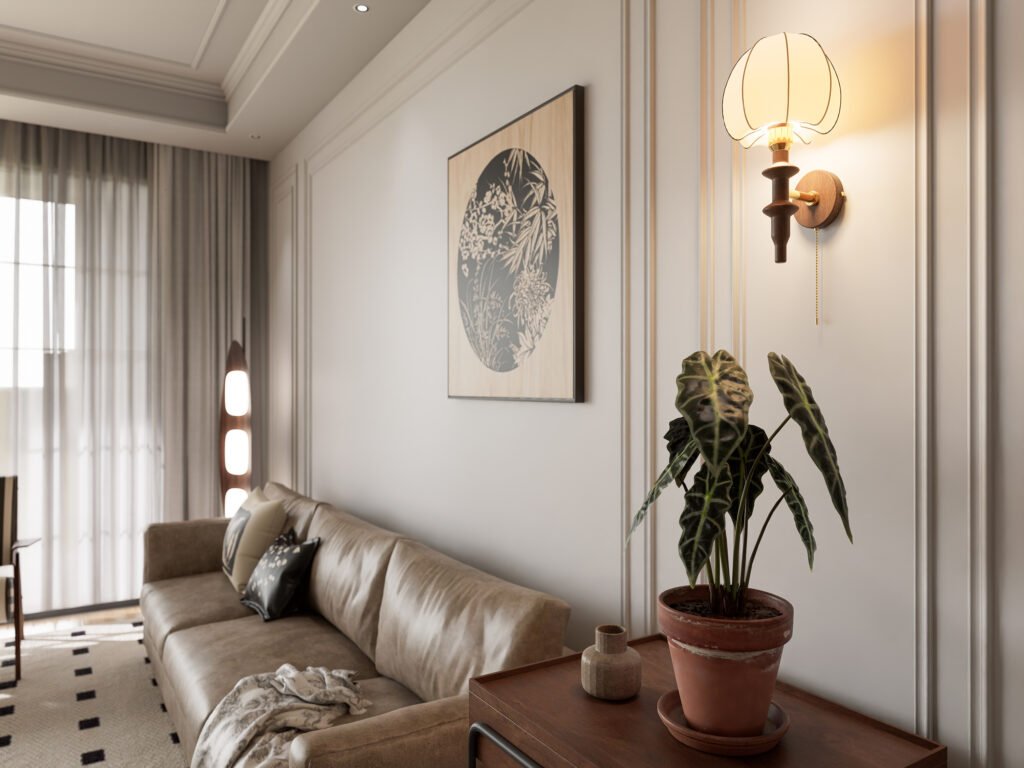
A close-up perspective focuses on decorative wall mouldings, bespoke artwork, premium lighting fixtures, and carefully styled furnishings, highlighting the craftsmanship and attention to detail achieved through high-end architectural visualization.
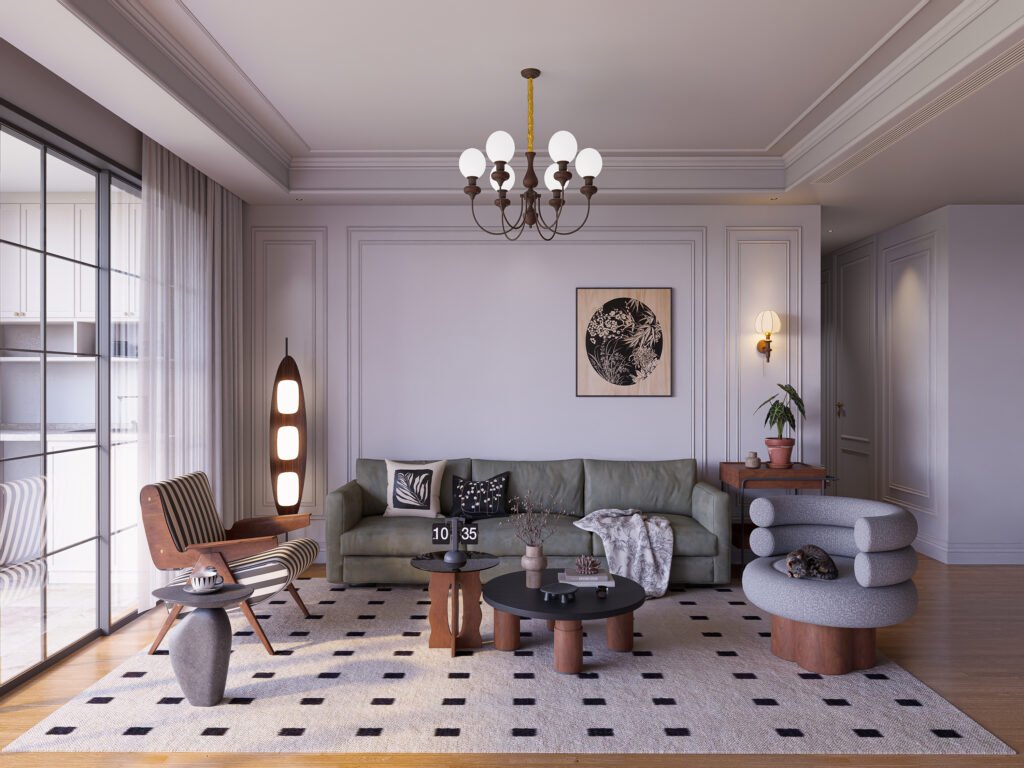
This alternate colour variation demonstrates the flexibility of visualization during the design process, allowing designers and clients to compare material palettes, upholstery selections, and overall ambience before final project approval.
Exceptional visualization helps design decisions become clear, persuasive, and memorable. At Arvizo Visuals, we create photorealistic interior renderings that communicate atmosphere, material quality, and architectural intent with remarkable precision. Whether you’re presenting luxury residences, residential developments, or bespoke interior concepts, our visualizations provide the confidence needed to impress clients, investors, and stakeholders. Get in touch with Arvizo Visuals to transform your next residential project into compelling visual experiences that elevate every presentation.