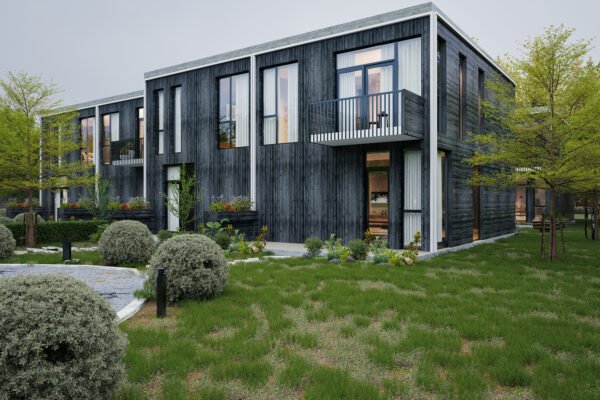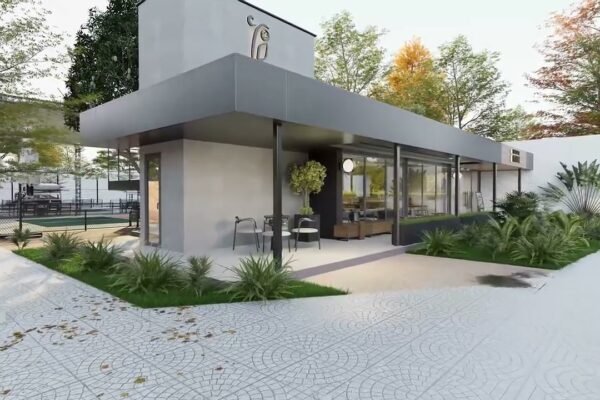
This architectural visualization project presents a contemporary Nordic-inspired residential development designed to combine timeless architecture with modern living. Through a series of high-quality photorealistic exterior renders and cinematic animation, the project captures the relationship between luxury villas, landscaped public spaces, and outdoor lifestyle amenities across both daylight and dusk conditions. Clean geometric forms, standing-seam metal roofs, natural brick and timber materials, expansive glazing, and carefully curated planting establish a refined architectural identity inspired by contemporary European residential design. The visualization package was created to support architects, developers, and real estate professionals with premium marketing assets that effectively communicate design intent, material quality, spatial experience, and residential atmosphere for international presentations, property sales, and professional architectural portfolios.
Project Overview
This project presents a premium exterior visualization of a contemporary Nordic-inspired residential community featuring luxury detached villas surrounded by landscaped open spaces. The architectural concept combines steep standing-seam metal roofs, warm brick accents, natural timber cladding, expansive glazing, and minimalist white façades to create a timeless European residential aesthetic. The visualization package explores the development through multiple camera perspectives and lighting conditions, including bright daylight and atmospheric dusk scenes, emphasizing architectural character, outdoor living, and landscape integration. Carefully designed gardens, terraces, pedestrian pathways, and mature trees reinforce the project’s high-end residential identity. Produced for architects, developers, and real estate marketing, these visualizations communicate design quality, material realism, and lifestyle value suitable for international presentations and premium architectural portfolios.
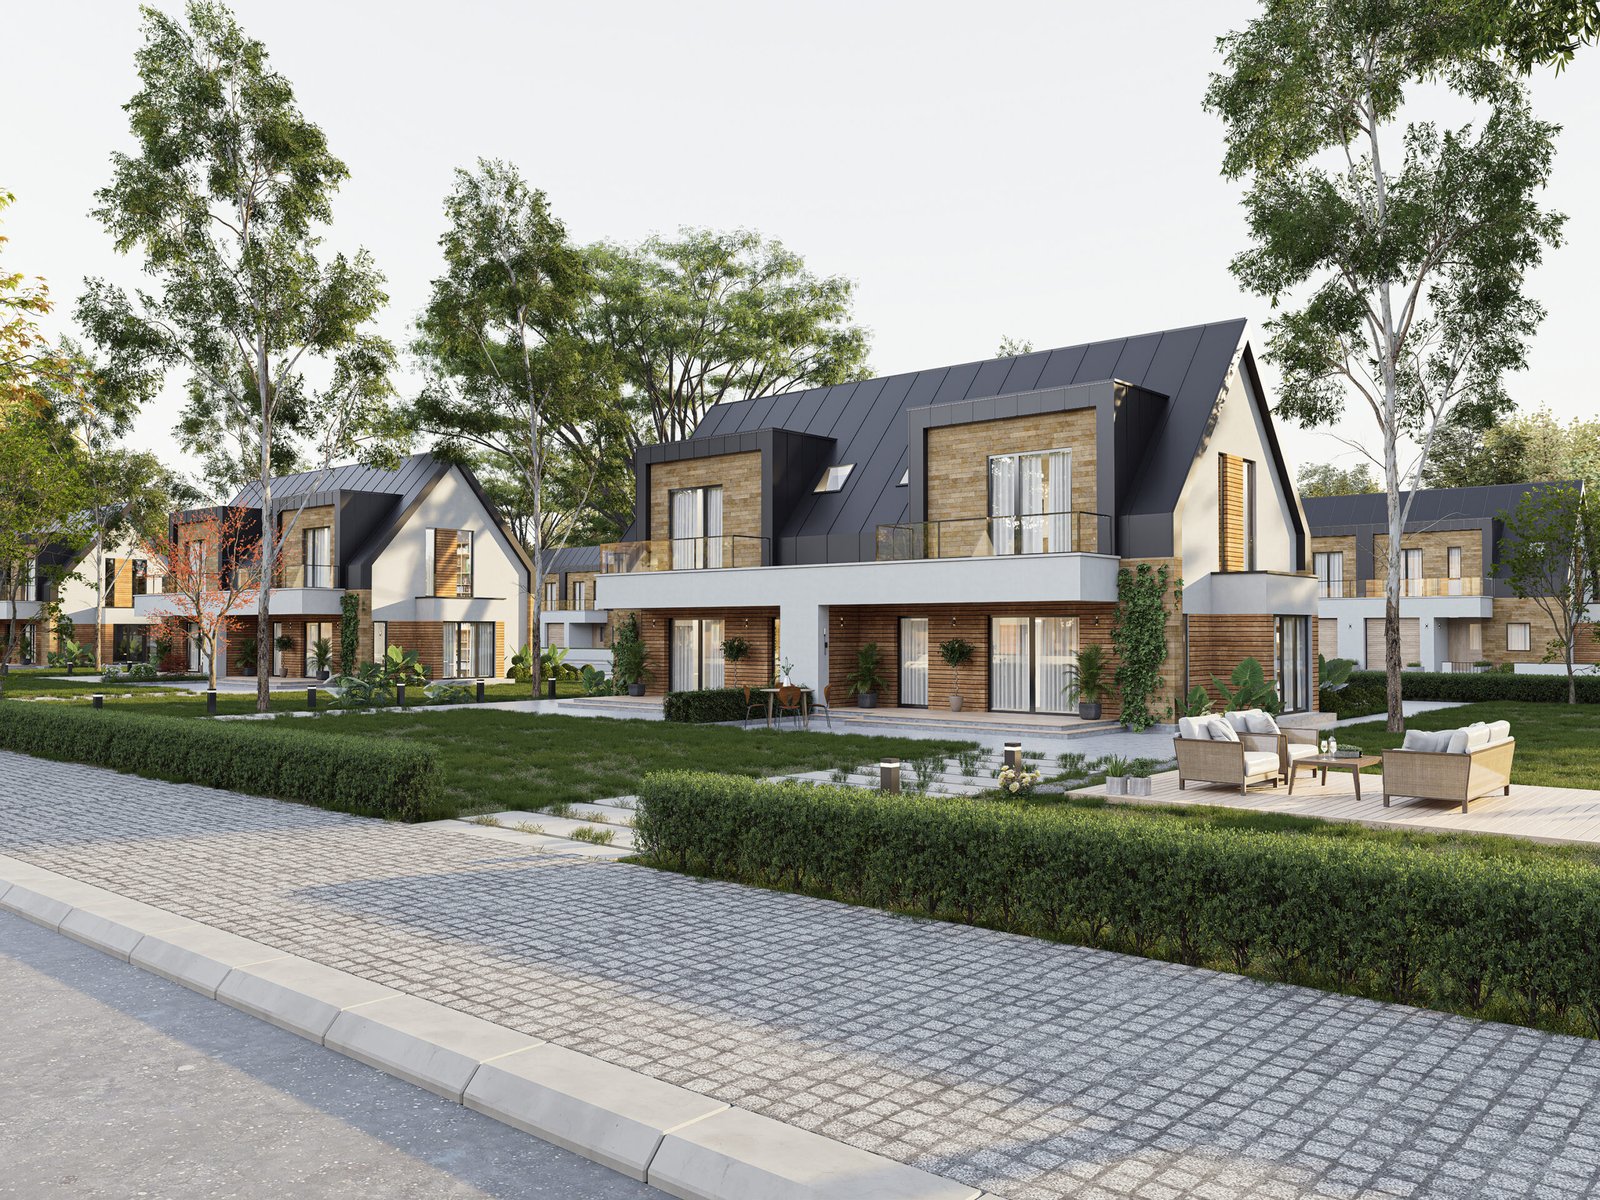
This wide streetscape perspective introduces the residential development within its landscaped masterplan, showcasing the harmonious relationship between architecture, green spaces, and pedestrian-friendly design. Clean Nordic-inspired forms, premium material combinations, and carefully arranged outdoor furniture create a welcoming neighborhood atmosphere with exceptional visual realism.
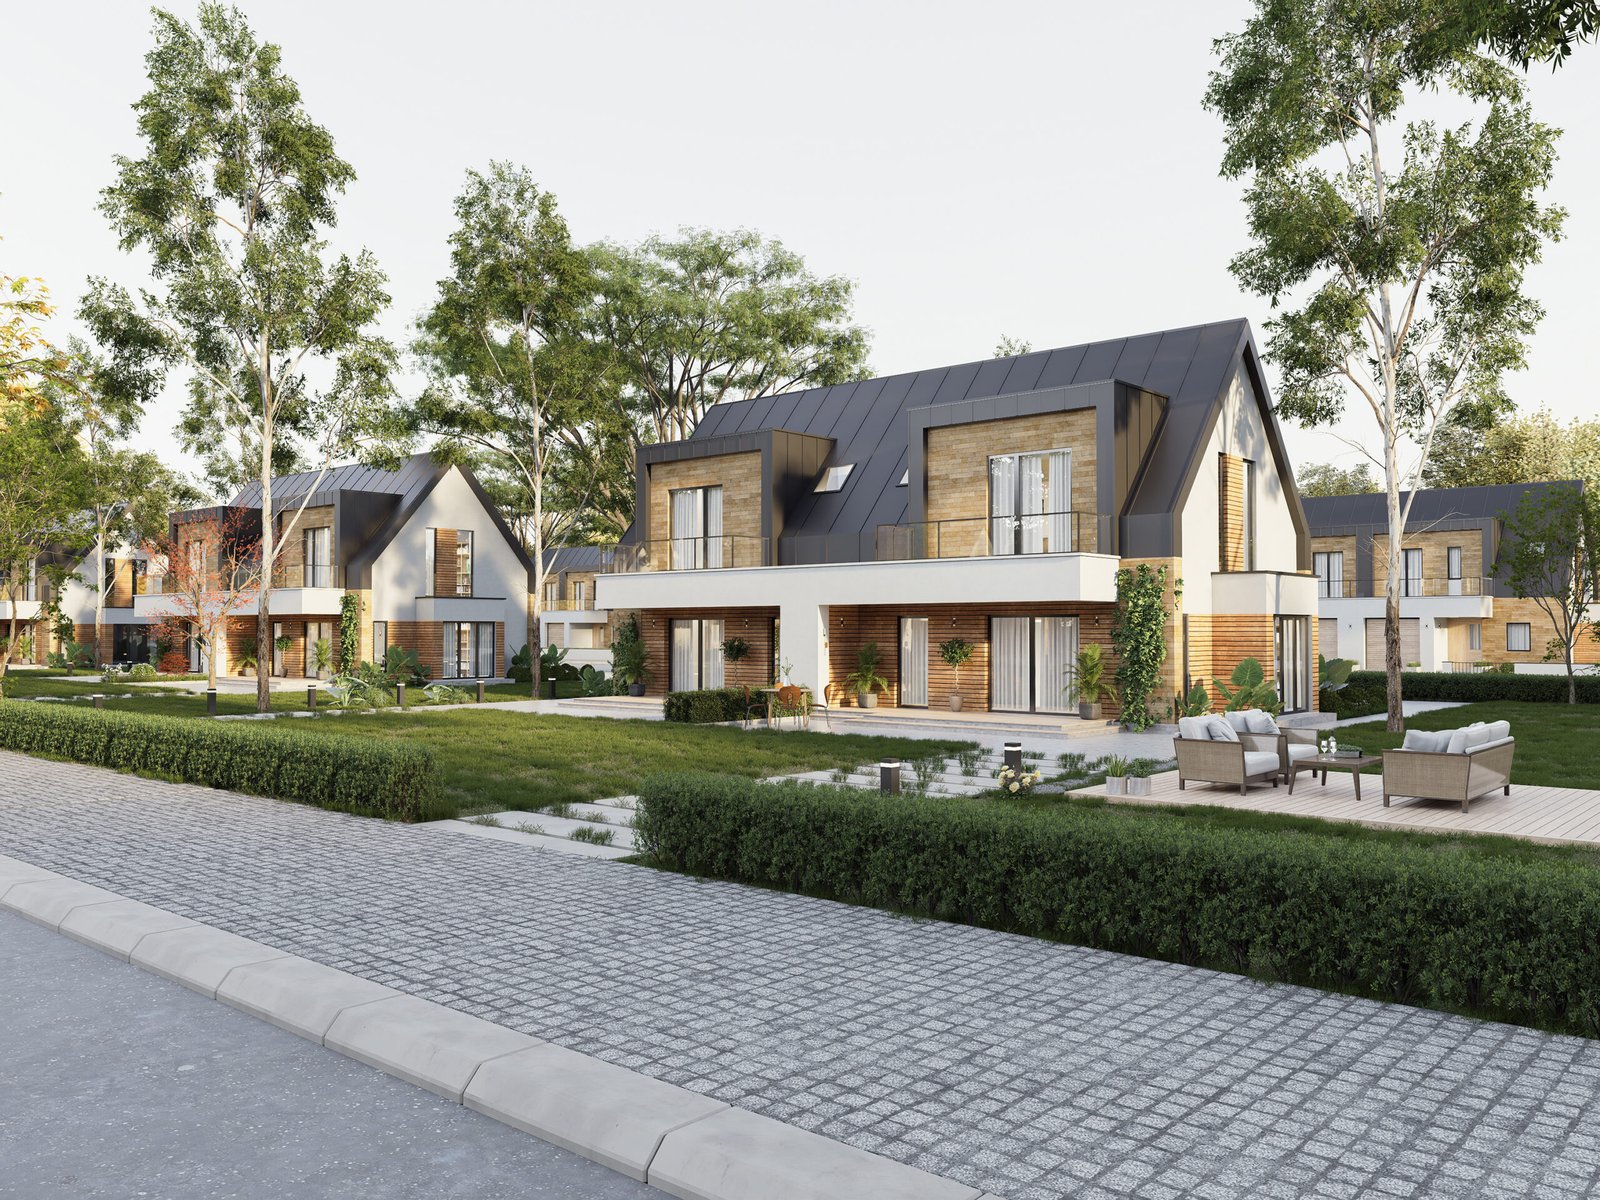
Captured from a similar viewpoint under brighter daylight, this composition highlights the architectural rhythm of the villa development while emphasizing façade materials, standing-seam roofing, and extensive landscaping. The image effectively communicates the project’s upscale residential character and the seamless integration between buildings and outdoor environments.
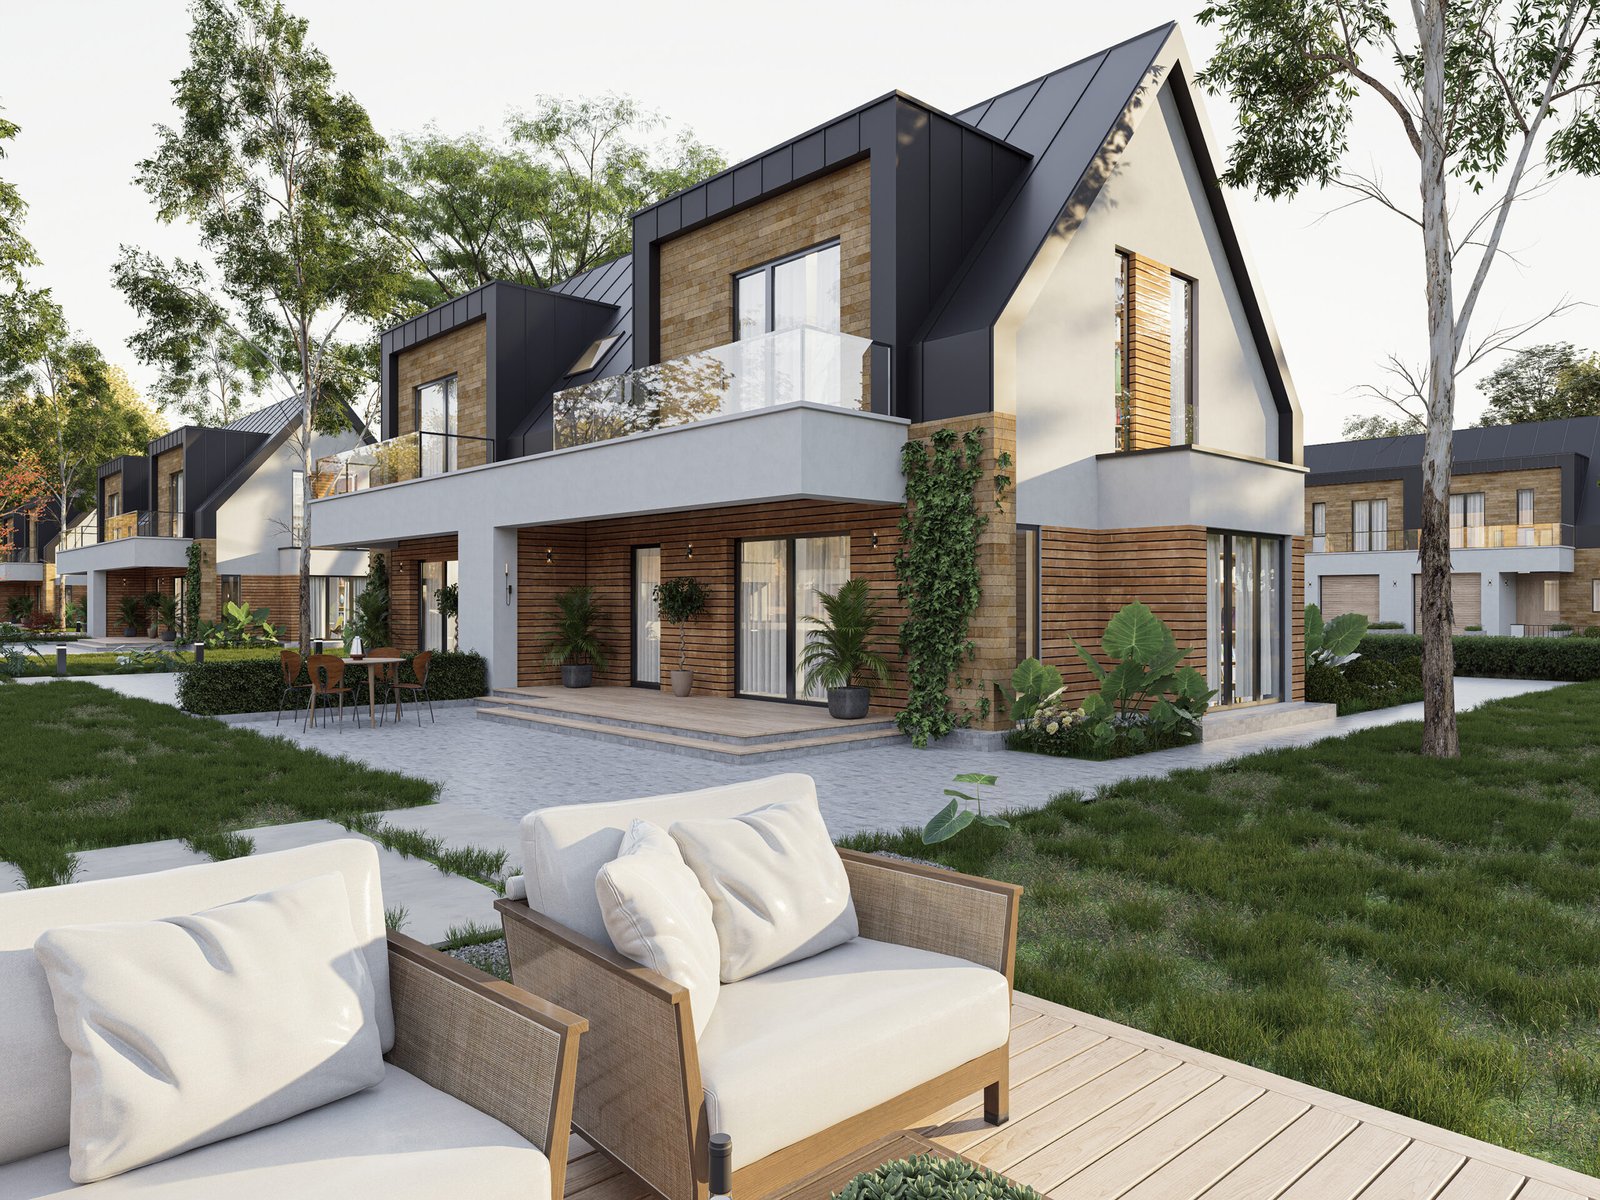
A closer exterior perspective focuses on one featured villa, revealing refined material detailing, generous terraces, glass balconies, and lush planting. The composition highlights outdoor living spaces while demonstrating the balance between contemporary architecture, natural textures, and functional residential design in a premium European setting.
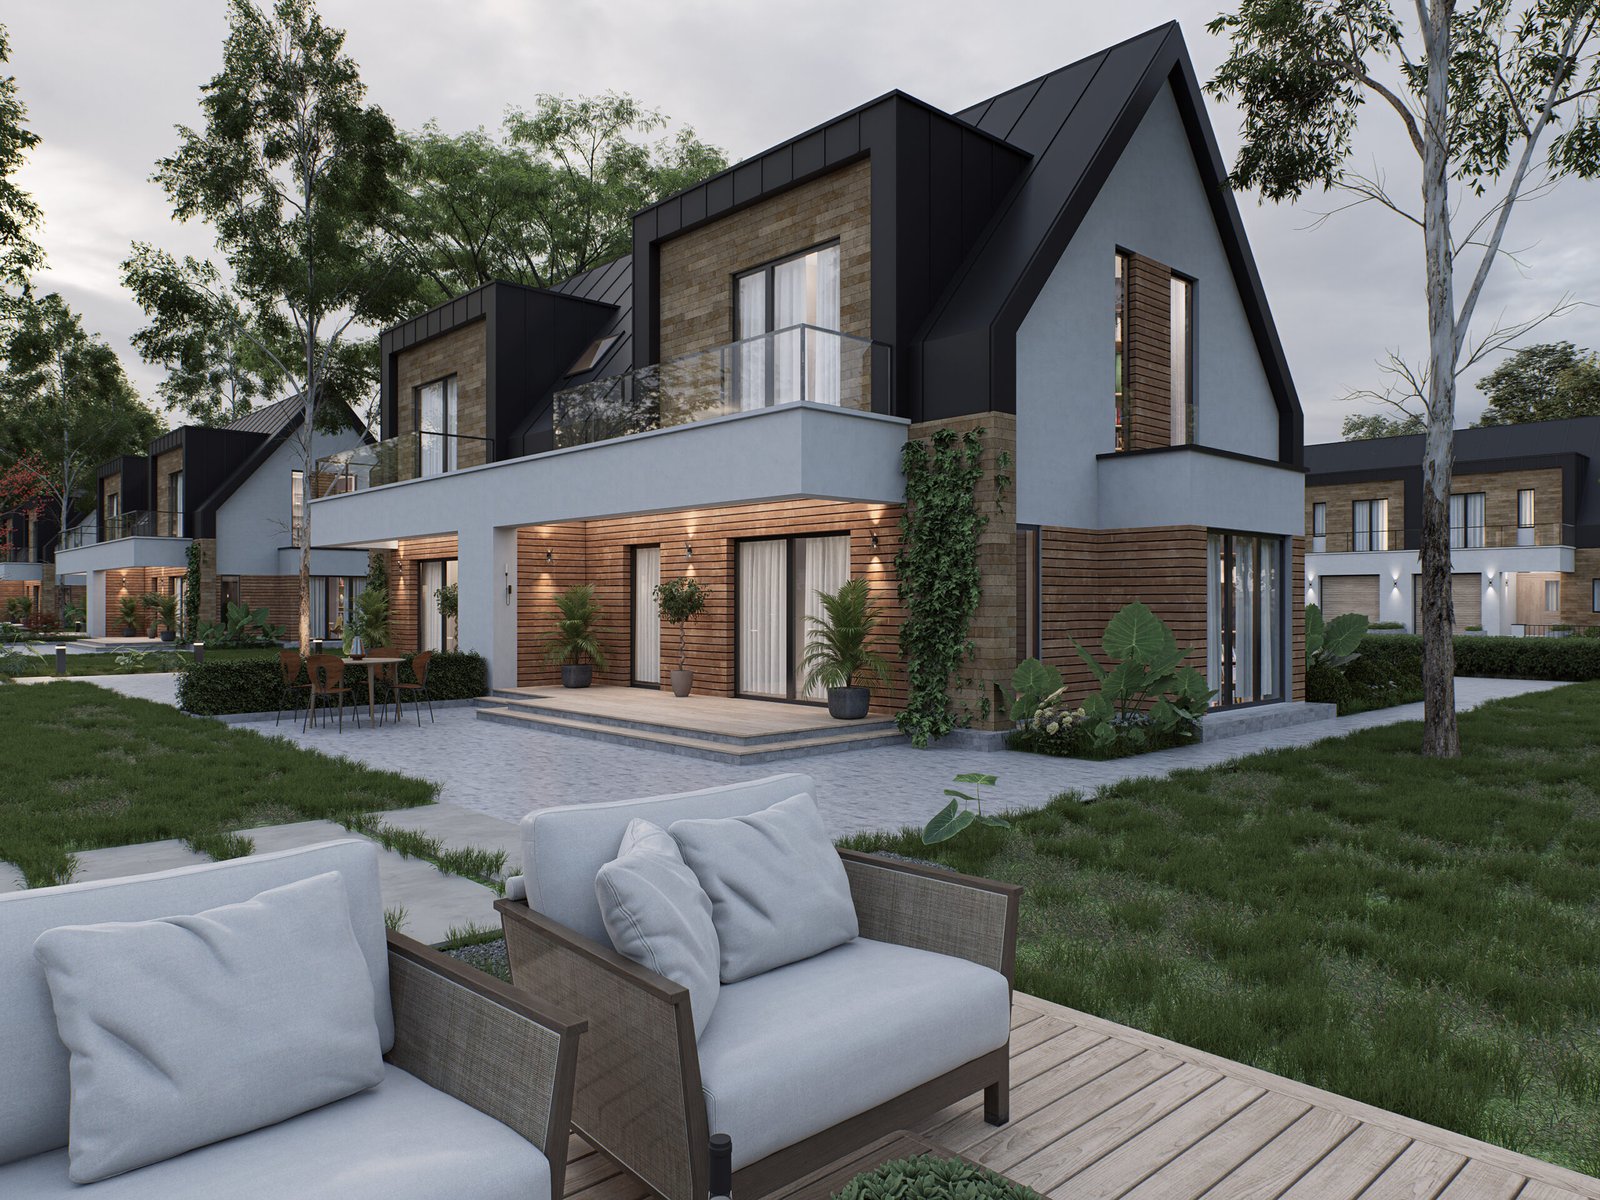
This dusk visualization transforms the same composition into a warm evening environment through carefully designed architectural lighting. Illuminated interiors, façade lighting, and subtle landscape shadows enhance depth and atmosphere while illustrating how the development maintains elegance, comfort, and visual identity after sunset.