This architectural visualization project showcases a contemporary Scandinavian townhouse development through a carefully curated series of photorealistic exterior renders and cinematic animation. The imagery captures the architecture across multiple lighting conditions—including daytime, blue hour, and winter evening—to demonstrate material authenticity, spatial clarity, and seasonal adaptability. Dark timber cladding, expansive glazing, minimalist detailing, and thoughtfully designed landscaping combine to create a sophisticated residential environment that balances aesthetics with functionality. Developed for architects, developers, and real estate professionals, the visualization package provides high-end marketing assets suitable for international presentations, European residential developments, investment proposals, and premium architectural portfolio publications. The result is a visually compelling representation that communicates both design excellence and a strong sense of place.
Project Overview
This project presents a premium architectural visualization of a contemporary Scandinavian-inspired townhouse development, created to support architectural presentation and real estate marketing. The visualization explores the building across multiple environmental conditions, including daylight, blue-hour evening, and winter scenes, showcasing how architectural form, materiality, and lighting perform throughout the year. The project emphasizes clean geometric volumes, charred timber cladding, expansive glazing, minimalist balconies, and carefully curated landscape design. Every composition was developed to communicate atmosphere, functionality, and modern residential quality while maintaining a high level of realism. Together, the still renders and cinematic animation provide architects and developers with compelling visual assets suitable for international competitions, client presentations, property marketing, and premium architectural portfolios.
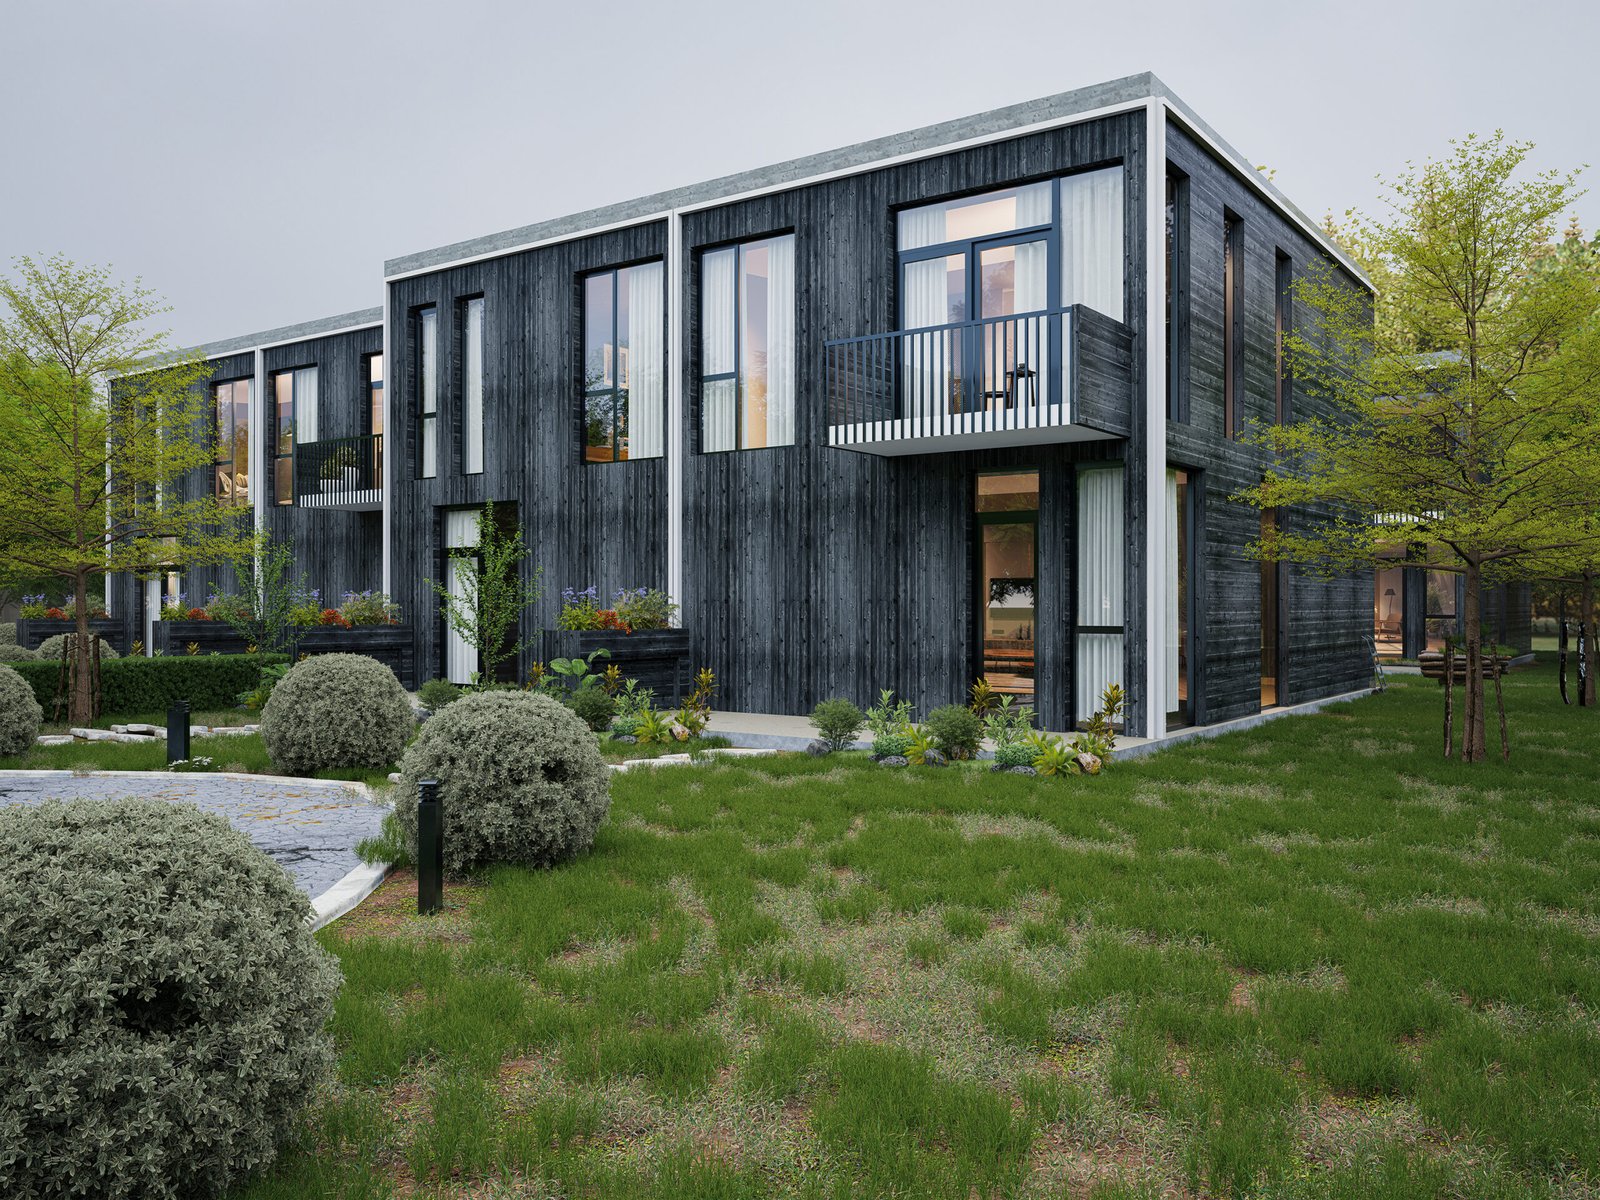
This daytime hero perspective introduces the townhouse development from a dynamic corner angle, highlighting the clean Scandinavian geometry, dark timber façade, floor-to-ceiling glazing, and contemporary balconies. Carefully designed planting, pedestrian paths, and natural daylight enhance the realistic atmosphere while emphasizing premium residential architecture and high-quality exterior visualization.
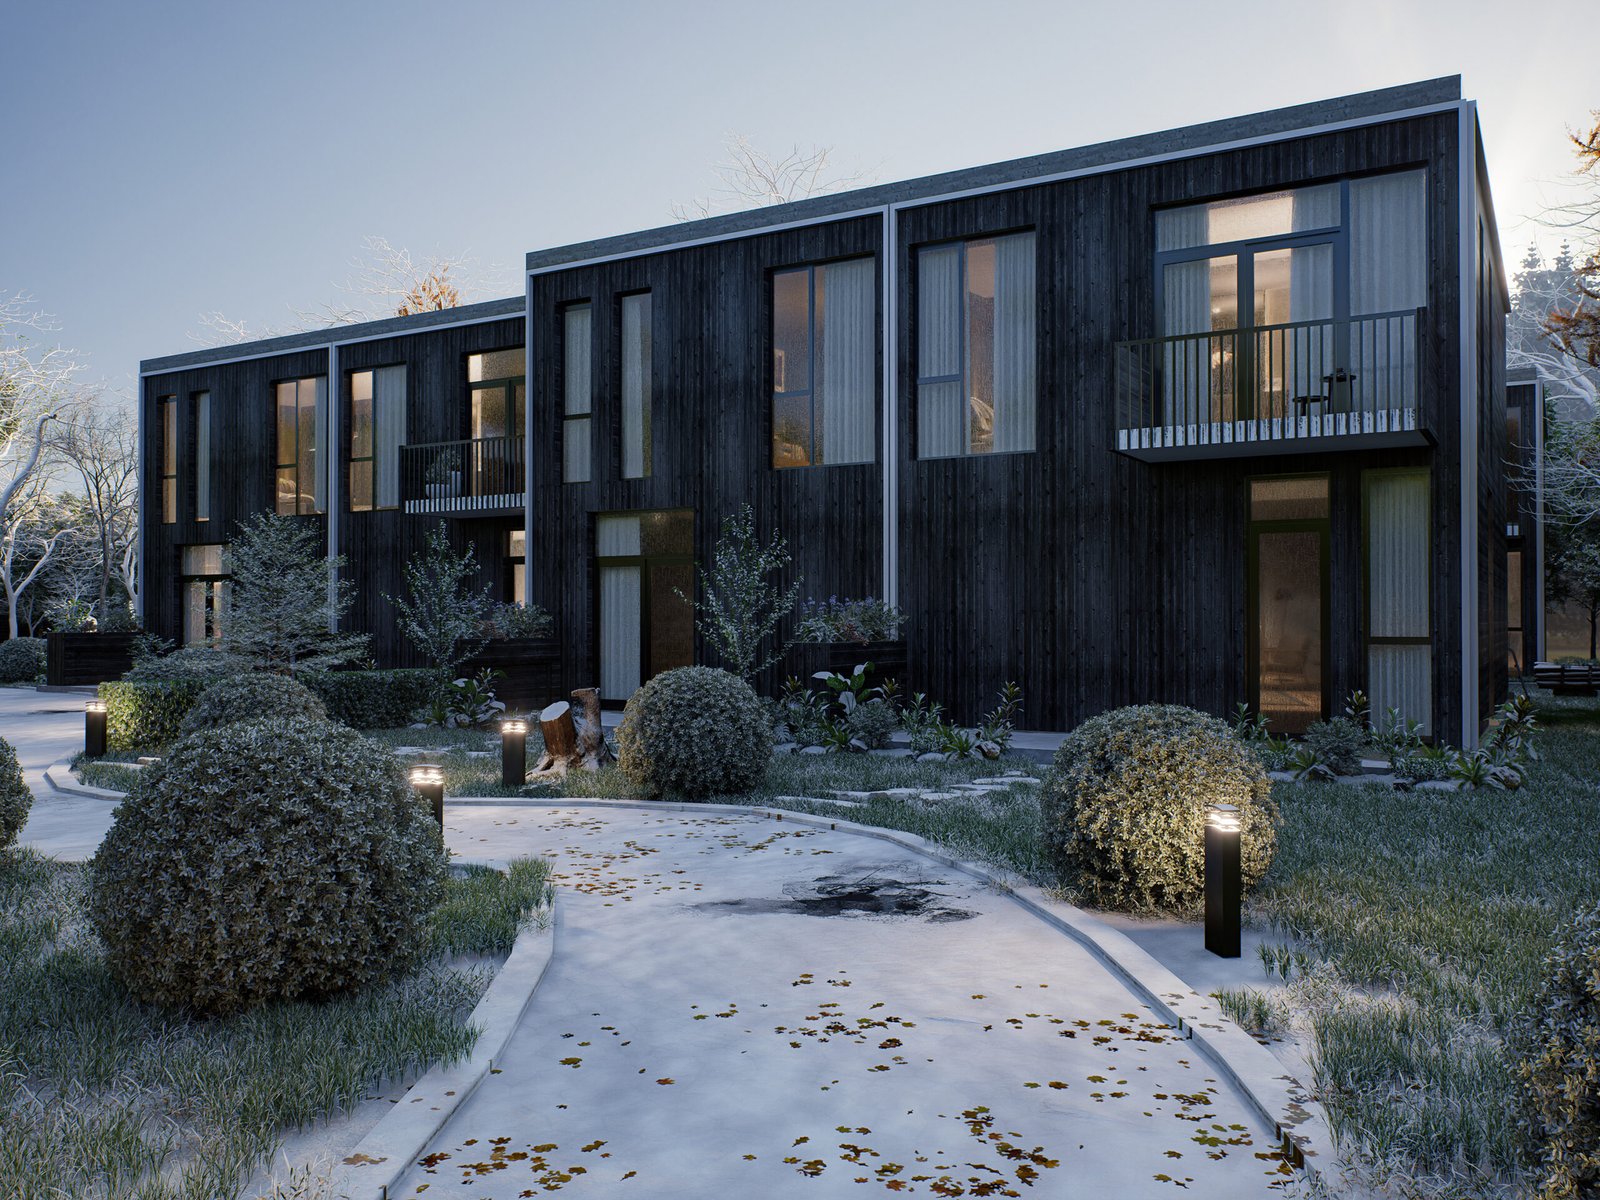
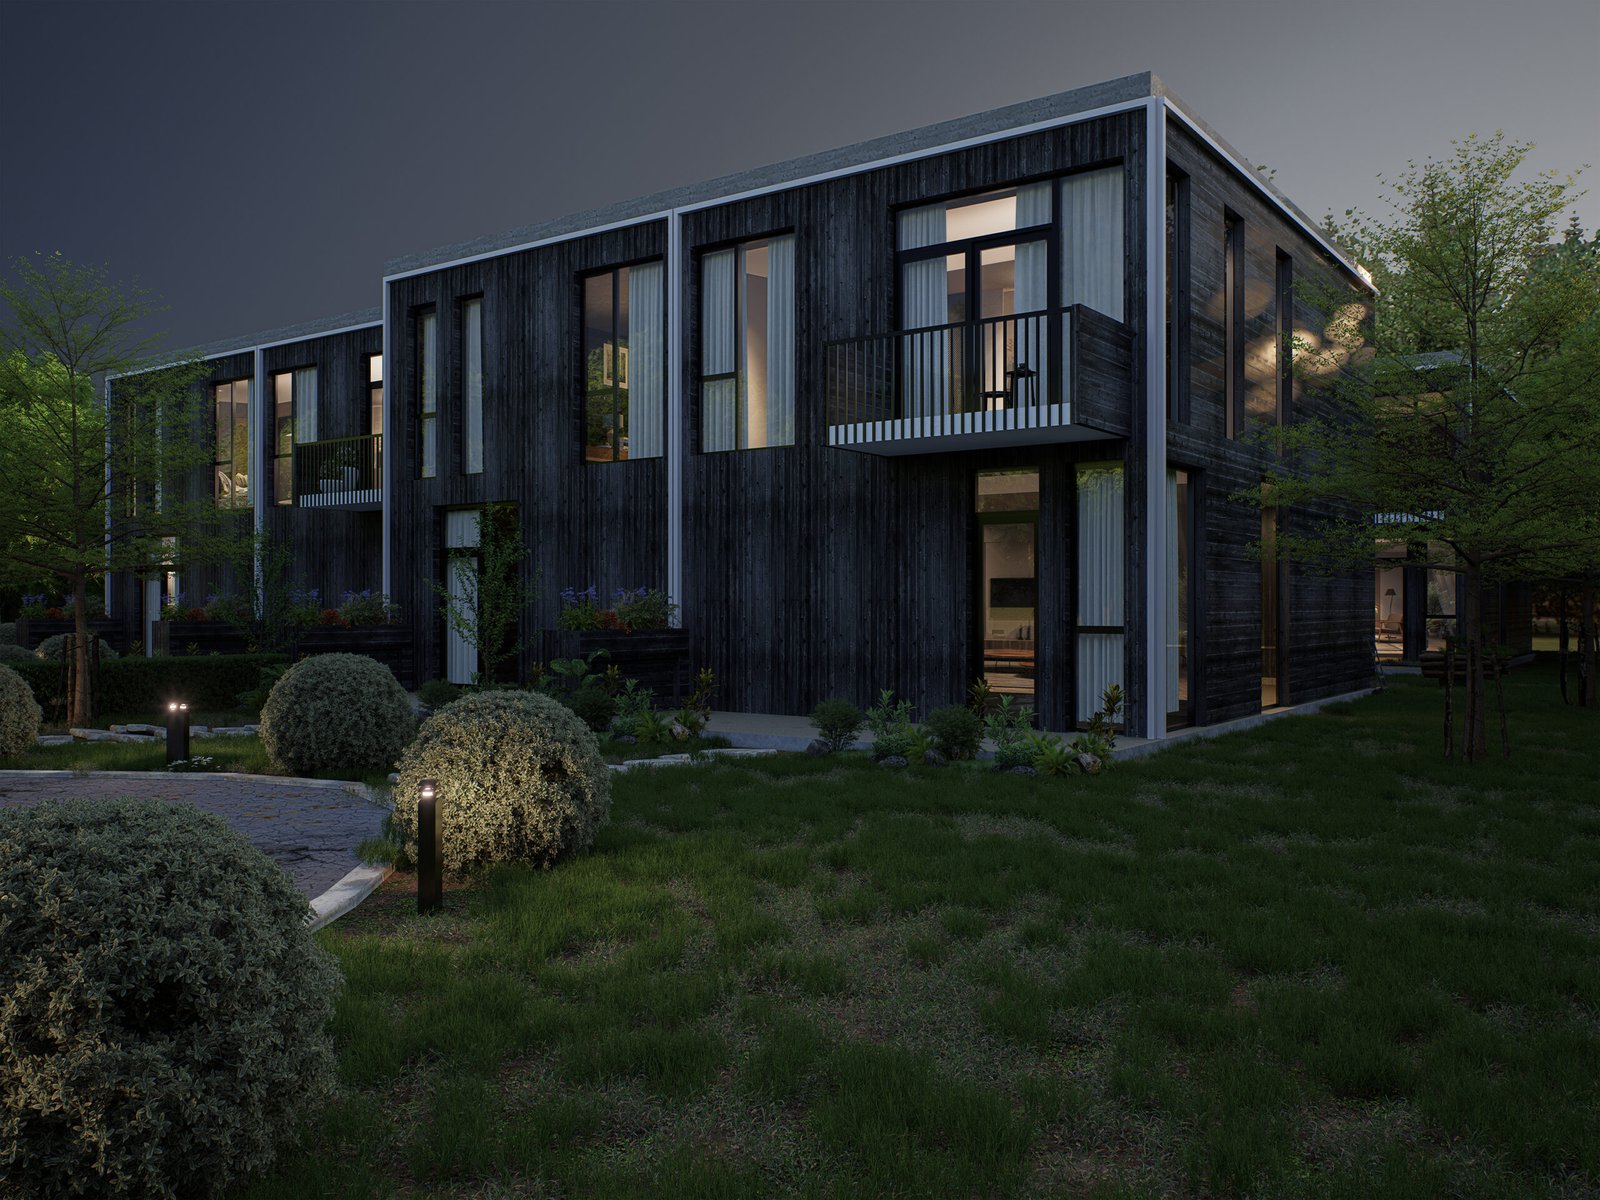
Captured during blue hour, this composition demonstrates the project’s lighting strategy through warm interior illumination contrasted against cool evening tones. Landscape bollards, illuminated windows, and realistic reflections create a welcoming residential environment while showcasing the effectiveness of architectural lighting and photorealistic rendering techniques.
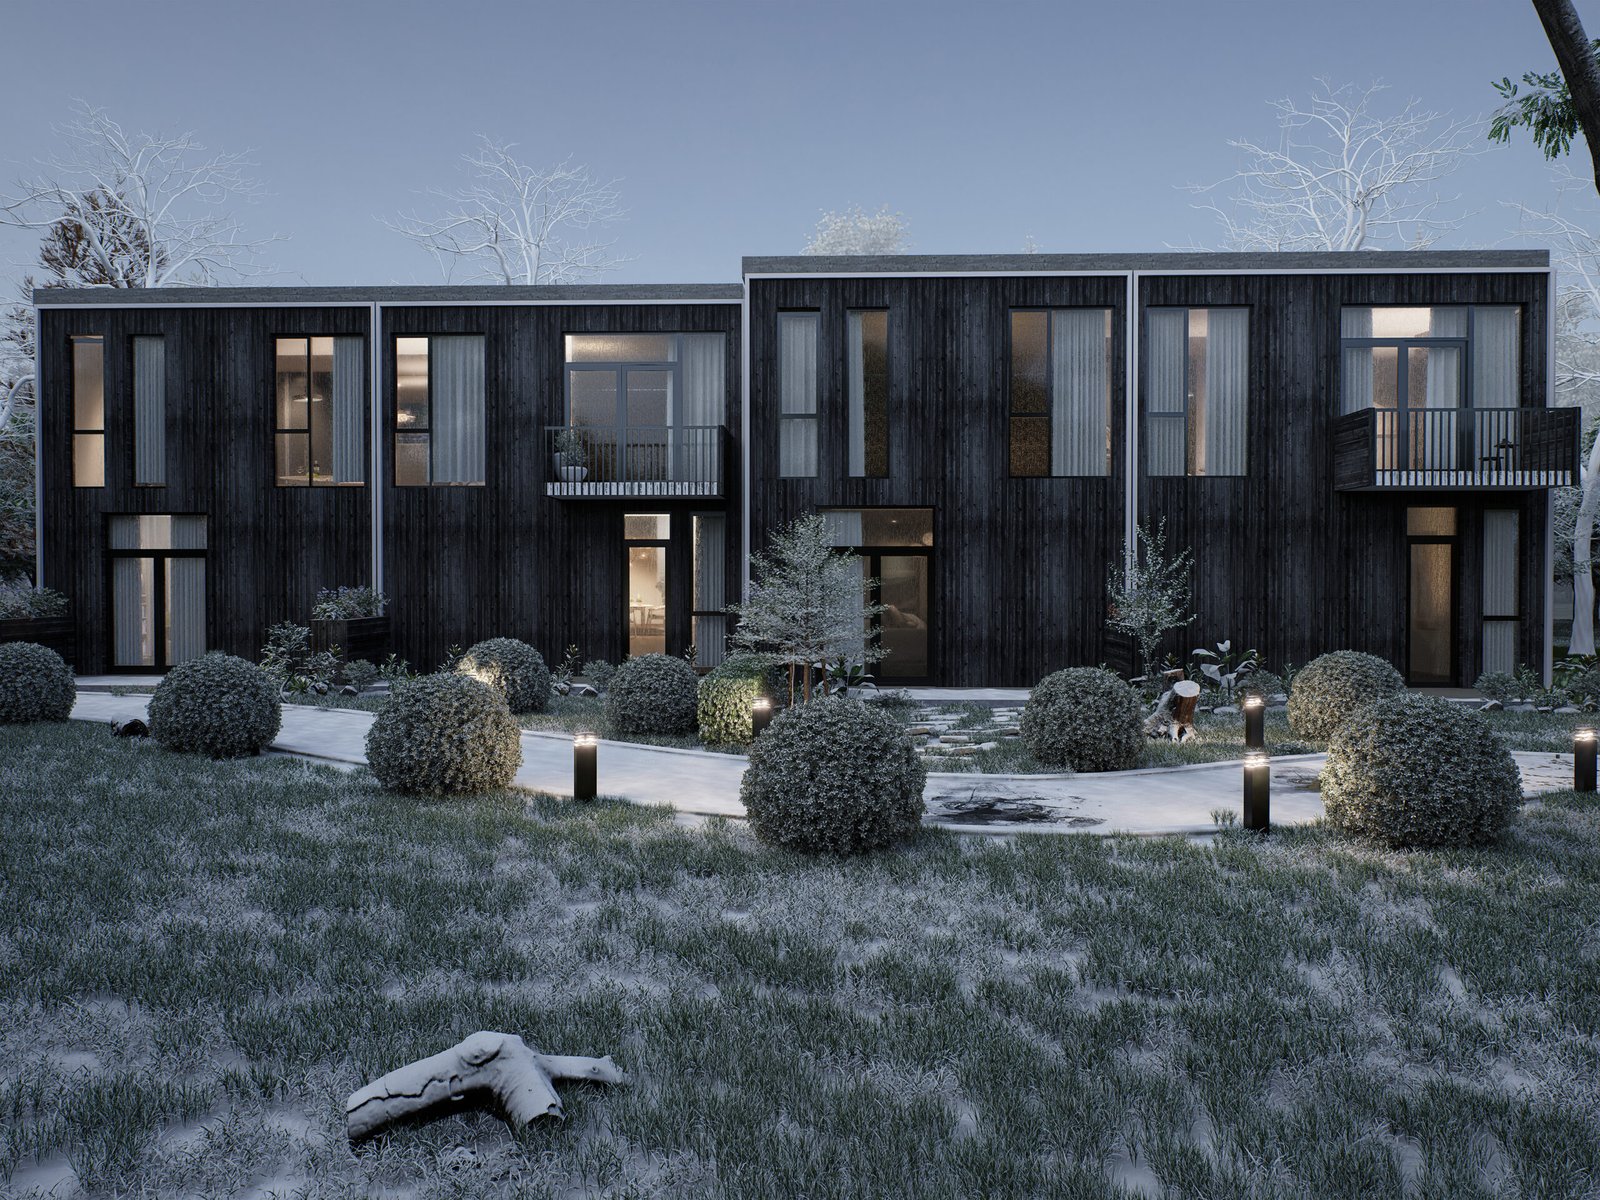
This winter evening perspective presents the development within a lightly snow-covered landscape. Frosted vegetation, illuminated pathways, and warm interior lighting establish a calm seasonal atmosphere, illustrating how the architecture maintains visual appeal and spatial comfort across changing climates while reinforcing the project’s timeless Scandinavian identity.