Project Overview
This interior visualization explores a contemporary studio apartment where comfort, functionality, and understated elegance coexist within a compact footprint. Natural oak flooring, warm walnut cabinetry, soft neutral finishes, and carefully curated décor create a calm, welcoming atmosphere inspired by modern European living. Every rendering emphasizes realistic daylight, balanced artificial lighting, authentic material textures, and spatial harmony, demonstrating how thoughtful design can maximize usability without compromising aesthetics. The result is a highly believable visual narrative tailored for residential developers, architects, and interior design professionals seeking premium presentation quality.
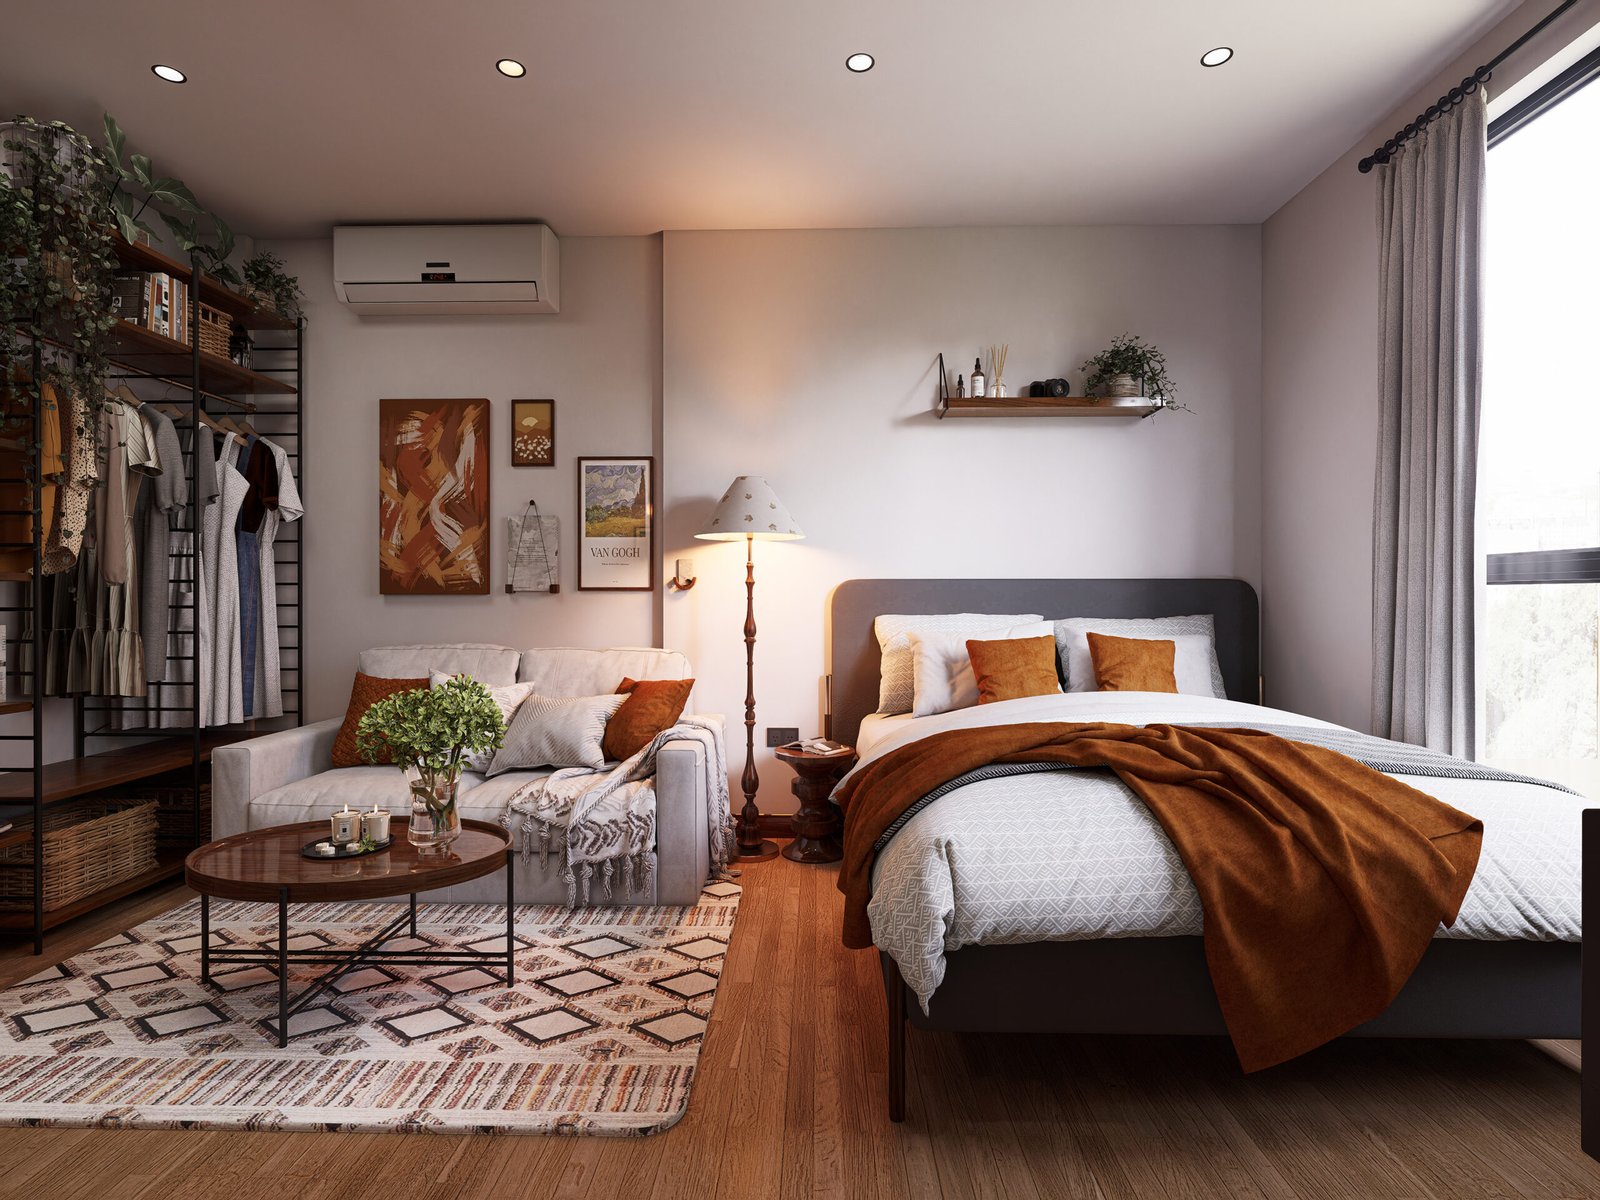
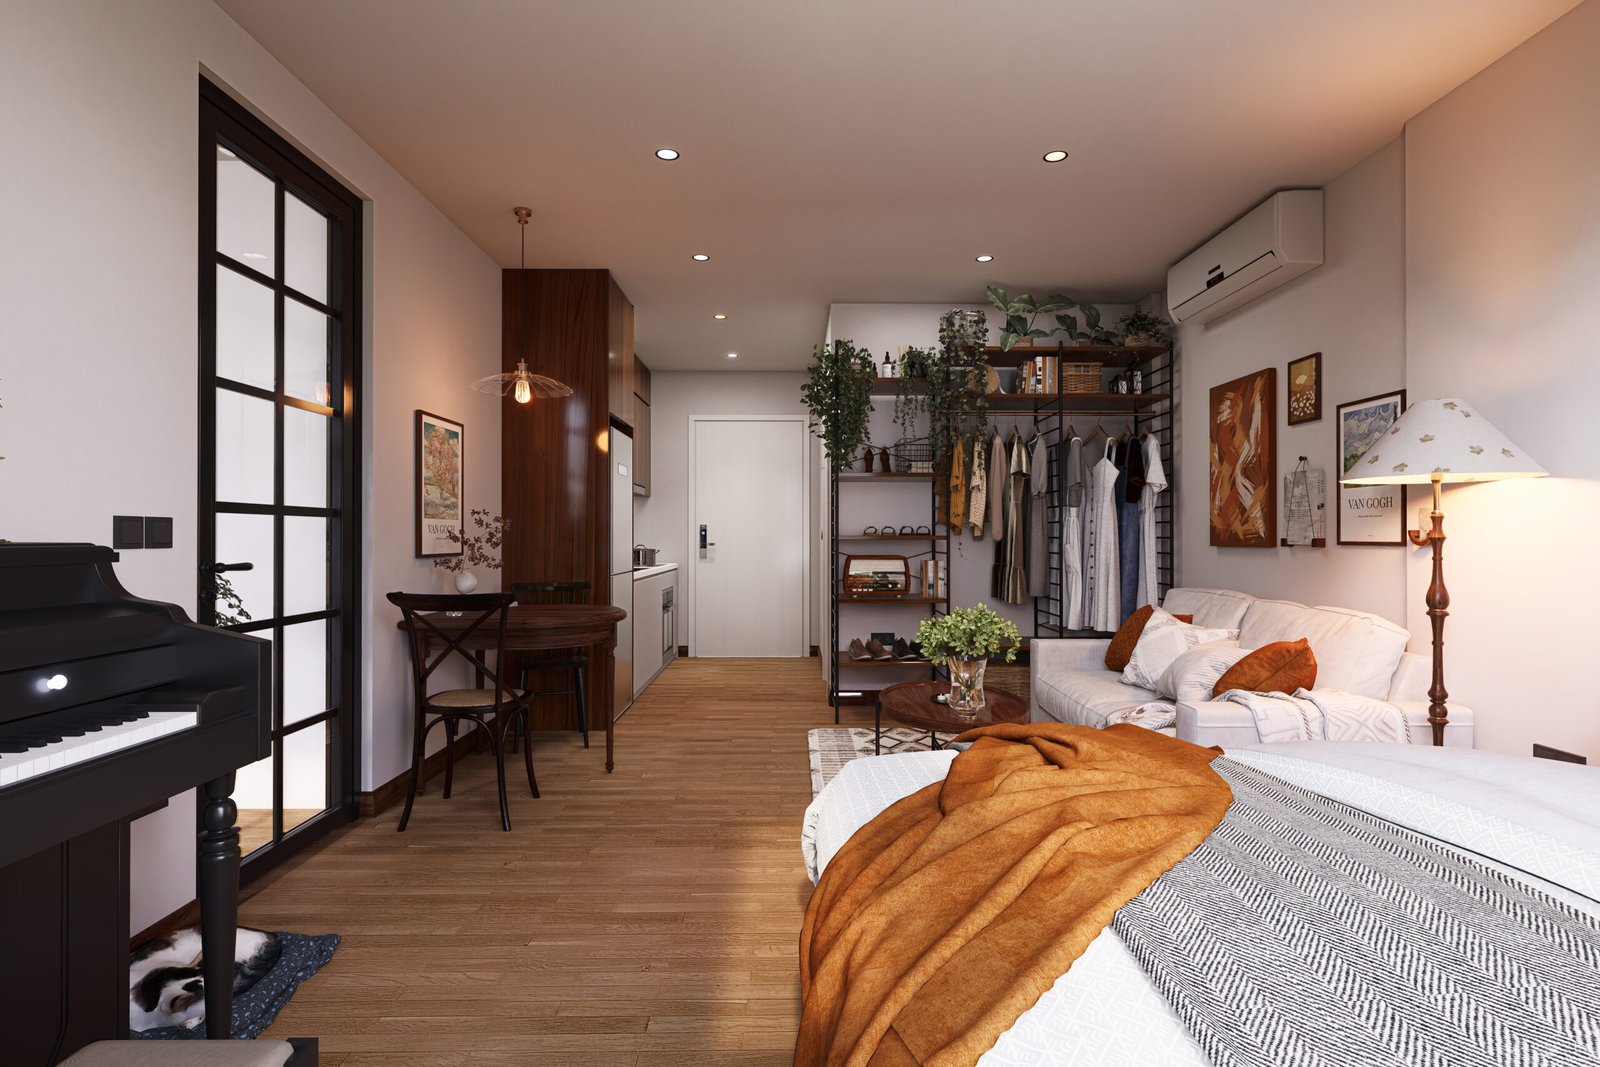
A welcoming hero perspective capturing the entire studio layout. The composition balances the sleeping area, lounge, and open wardrobe while highlighting warm lighting, natural materials, and a comfortable residential atmosphere.
A refined bedroom view showcasing generous daylight, layered textiles, and minimalist styling. Soft shadows and balanced illumination reinforce the room’s inviting character while emphasizing realistic material quality.
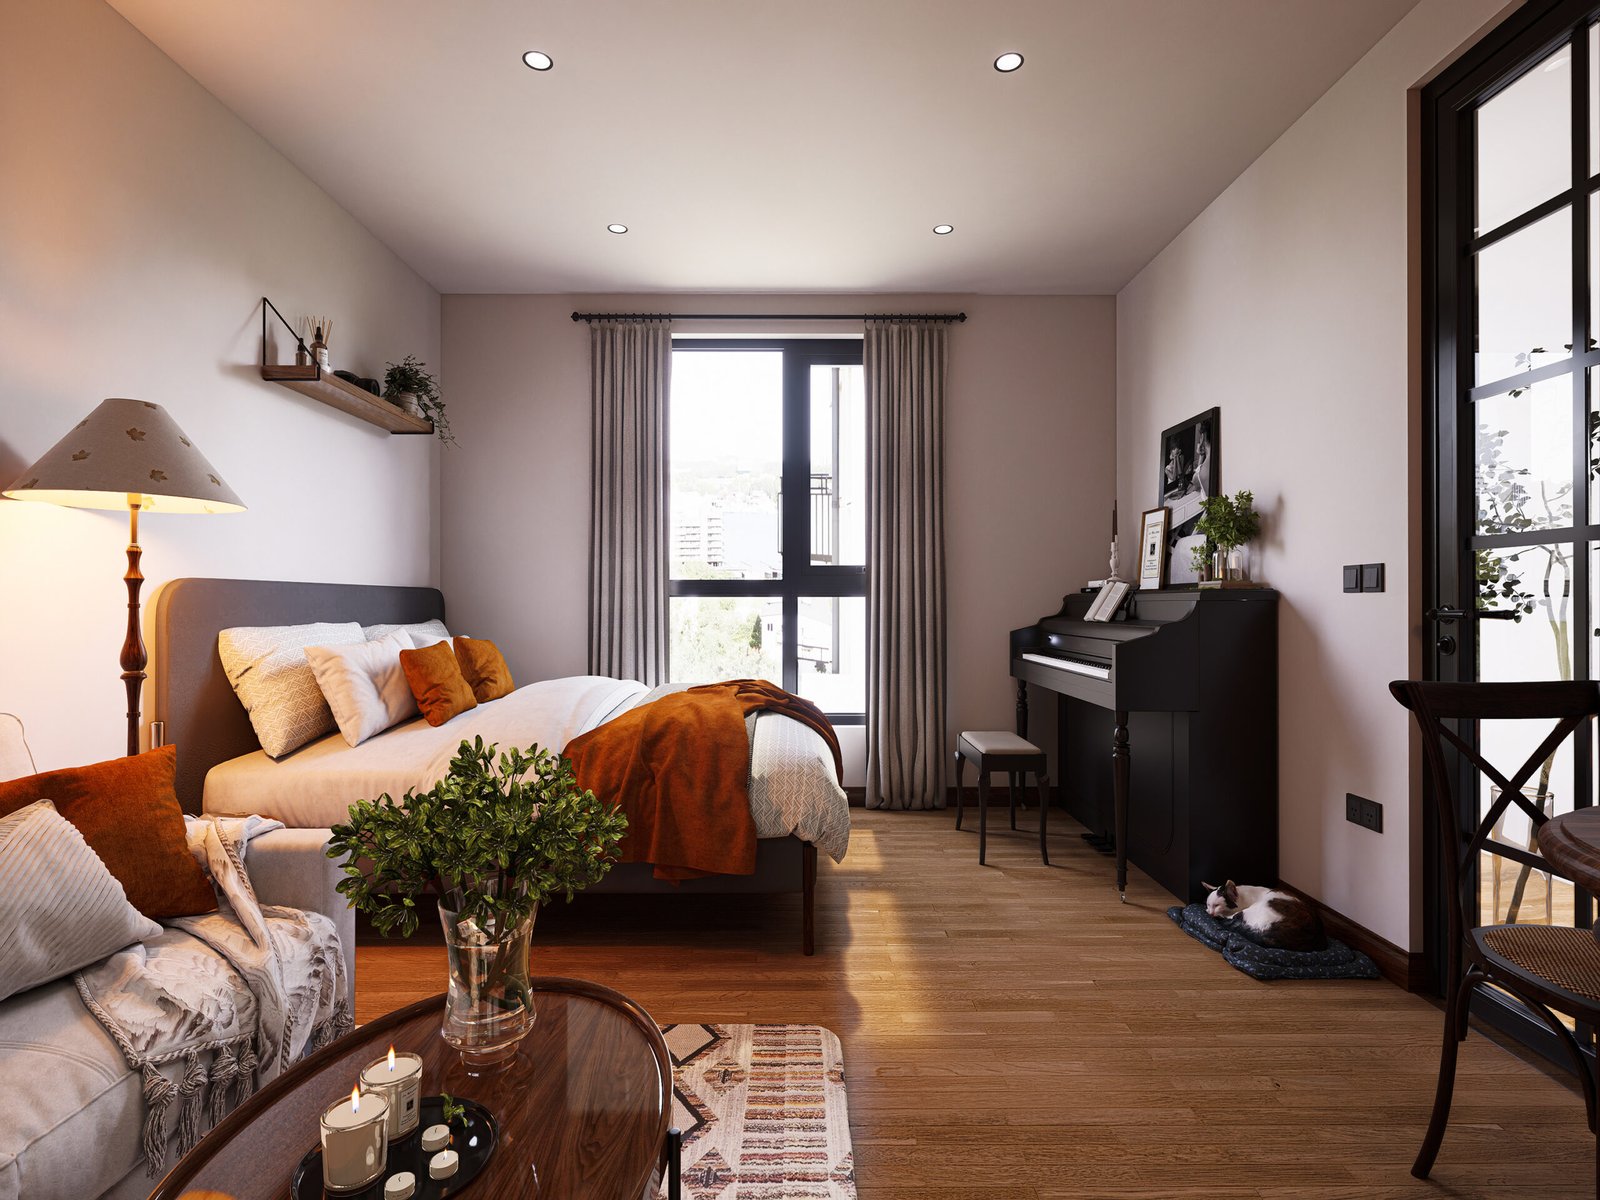
A reverse perspective revealing the apartment’s spatial efficiency. The piano, large window, and circulation layout demonstrate how functionality and comfort are integrated within a compact contemporary interior.
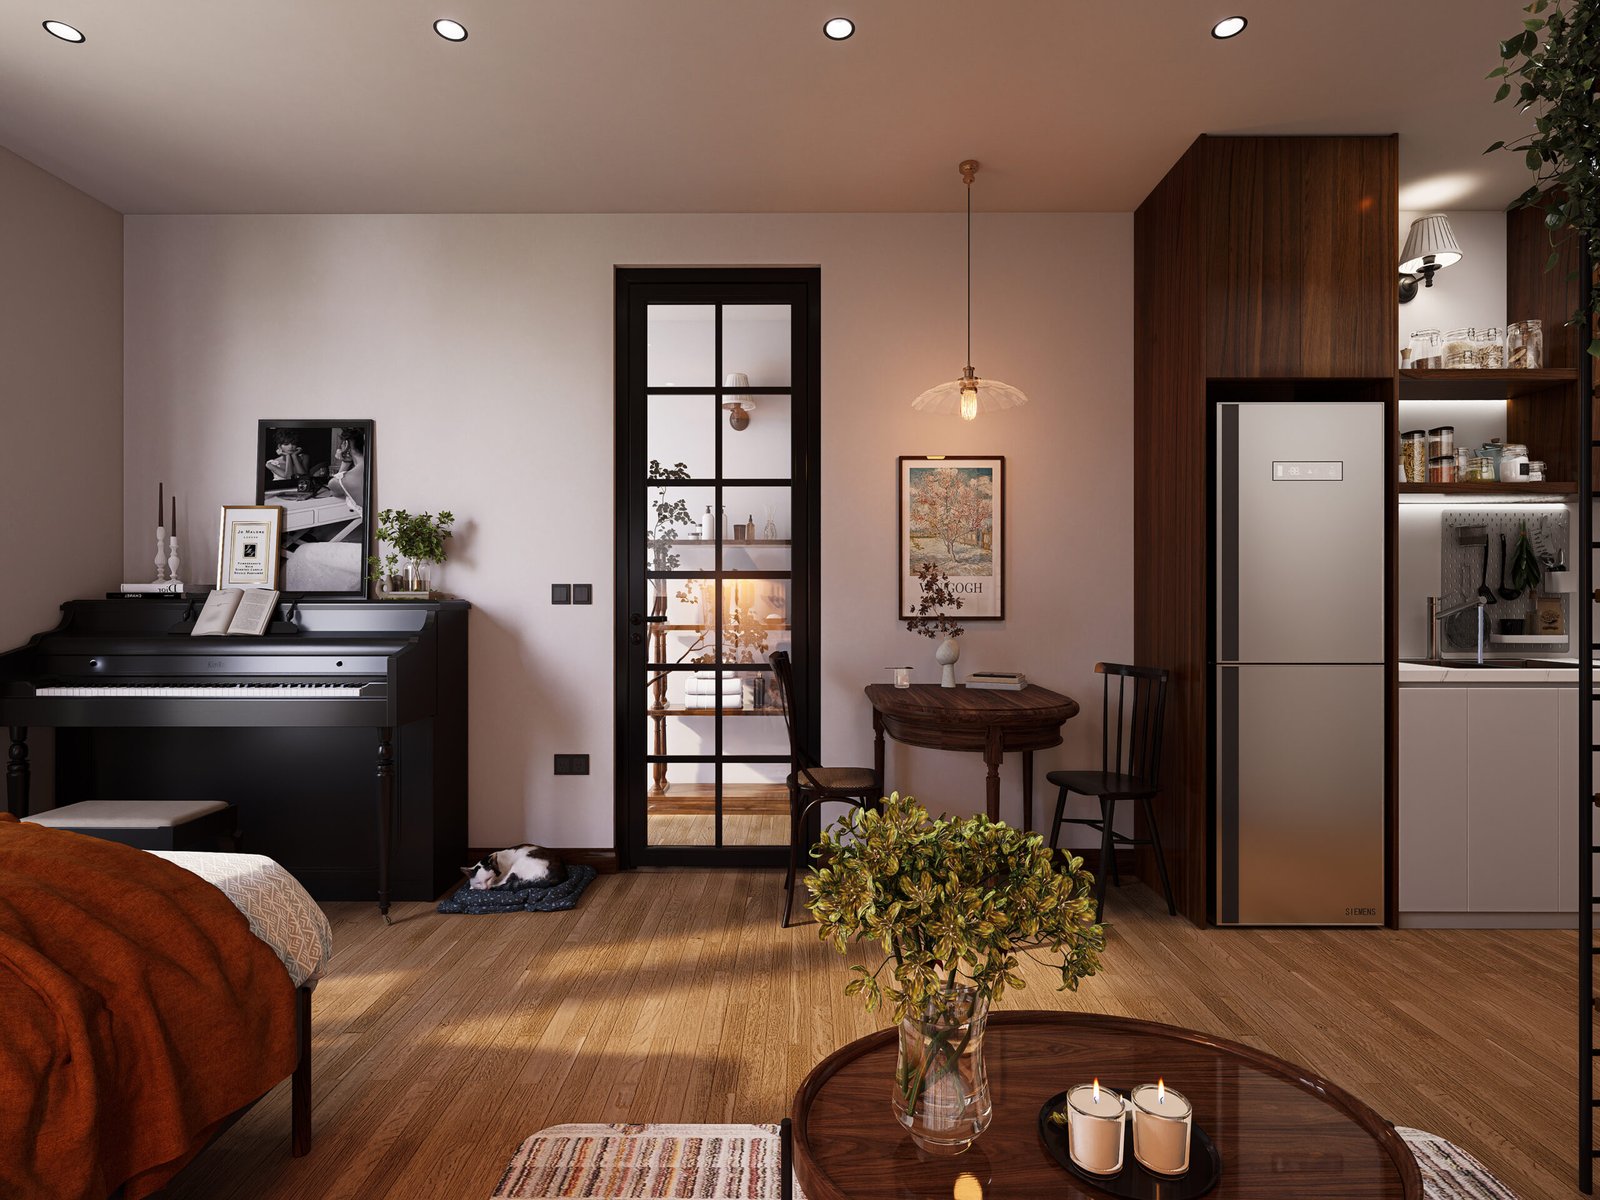
A wide-angle composition illustrating the seamless relationship between the bedroom, living area, kitchenette, and entrance. Carefully controlled lighting enhances depth, openness, and the apartment’s practical organization.
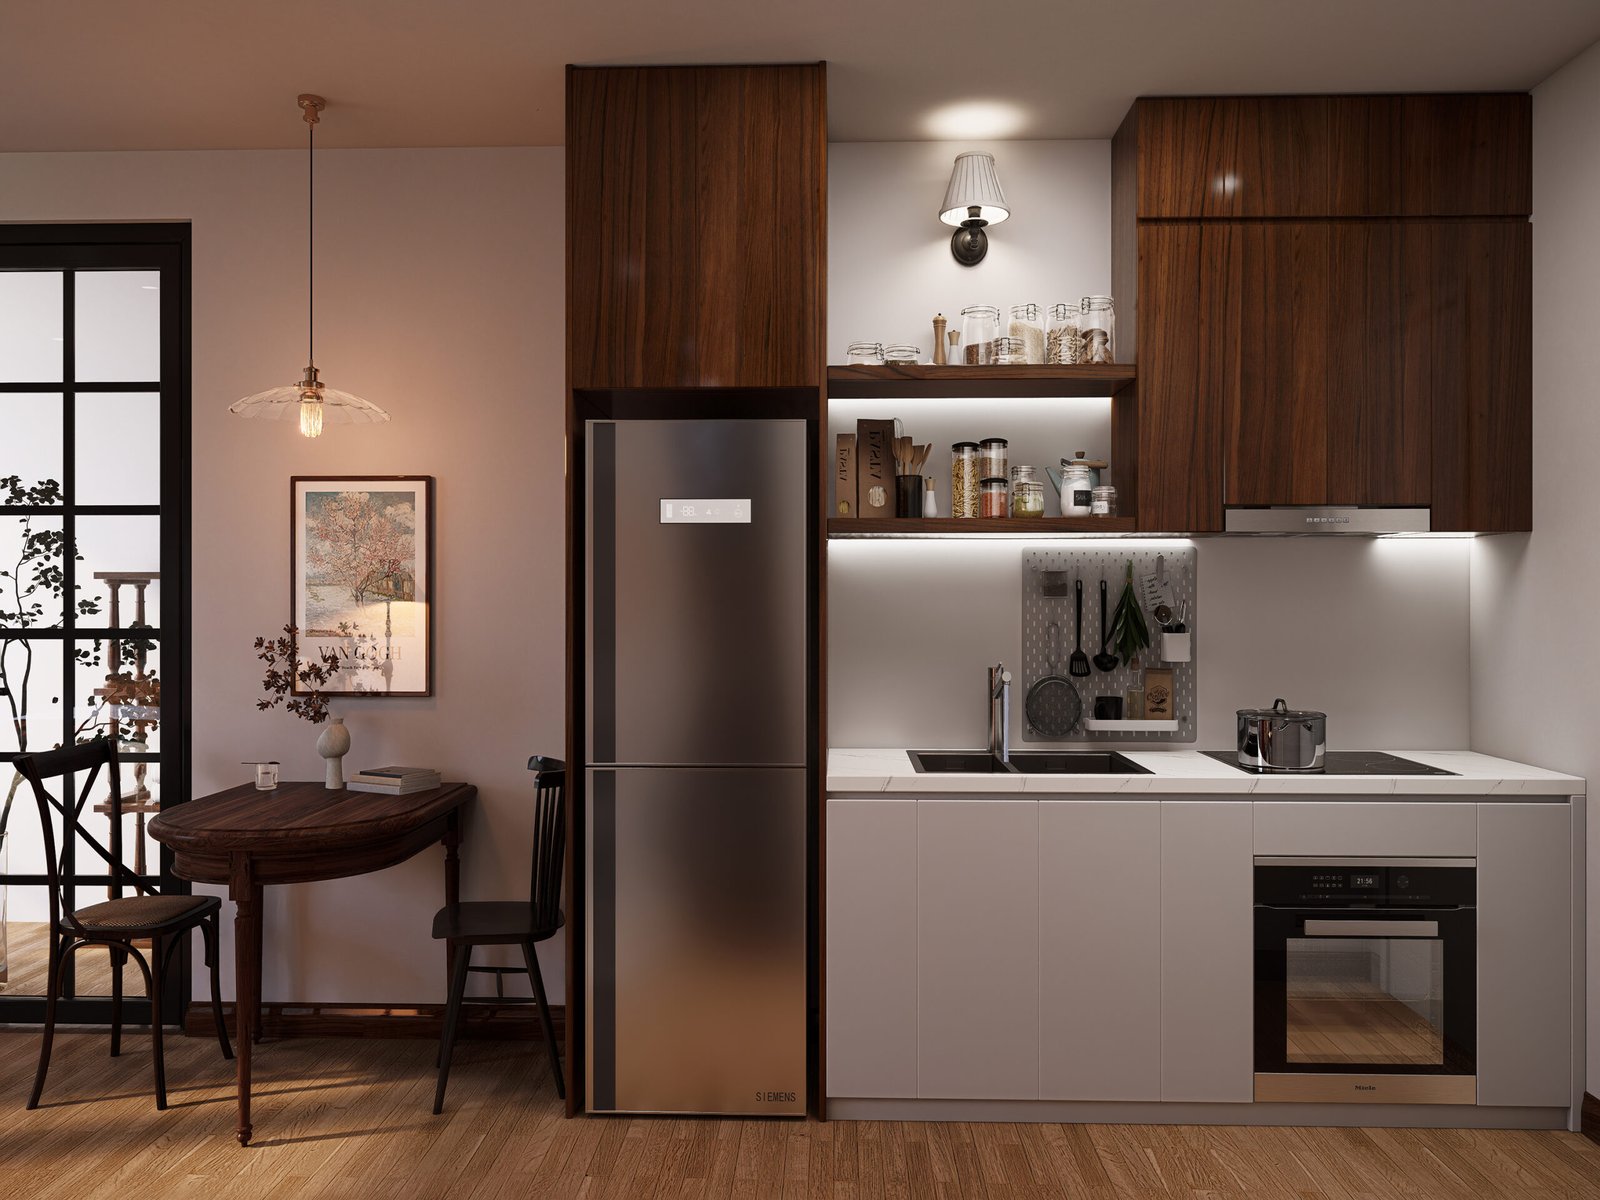
This viewpoint highlights the dining corner and kitchen transition while maintaining visual continuity across the studio. Rich timber finishes and subtle decorative elements contribute warmth and sophistication.
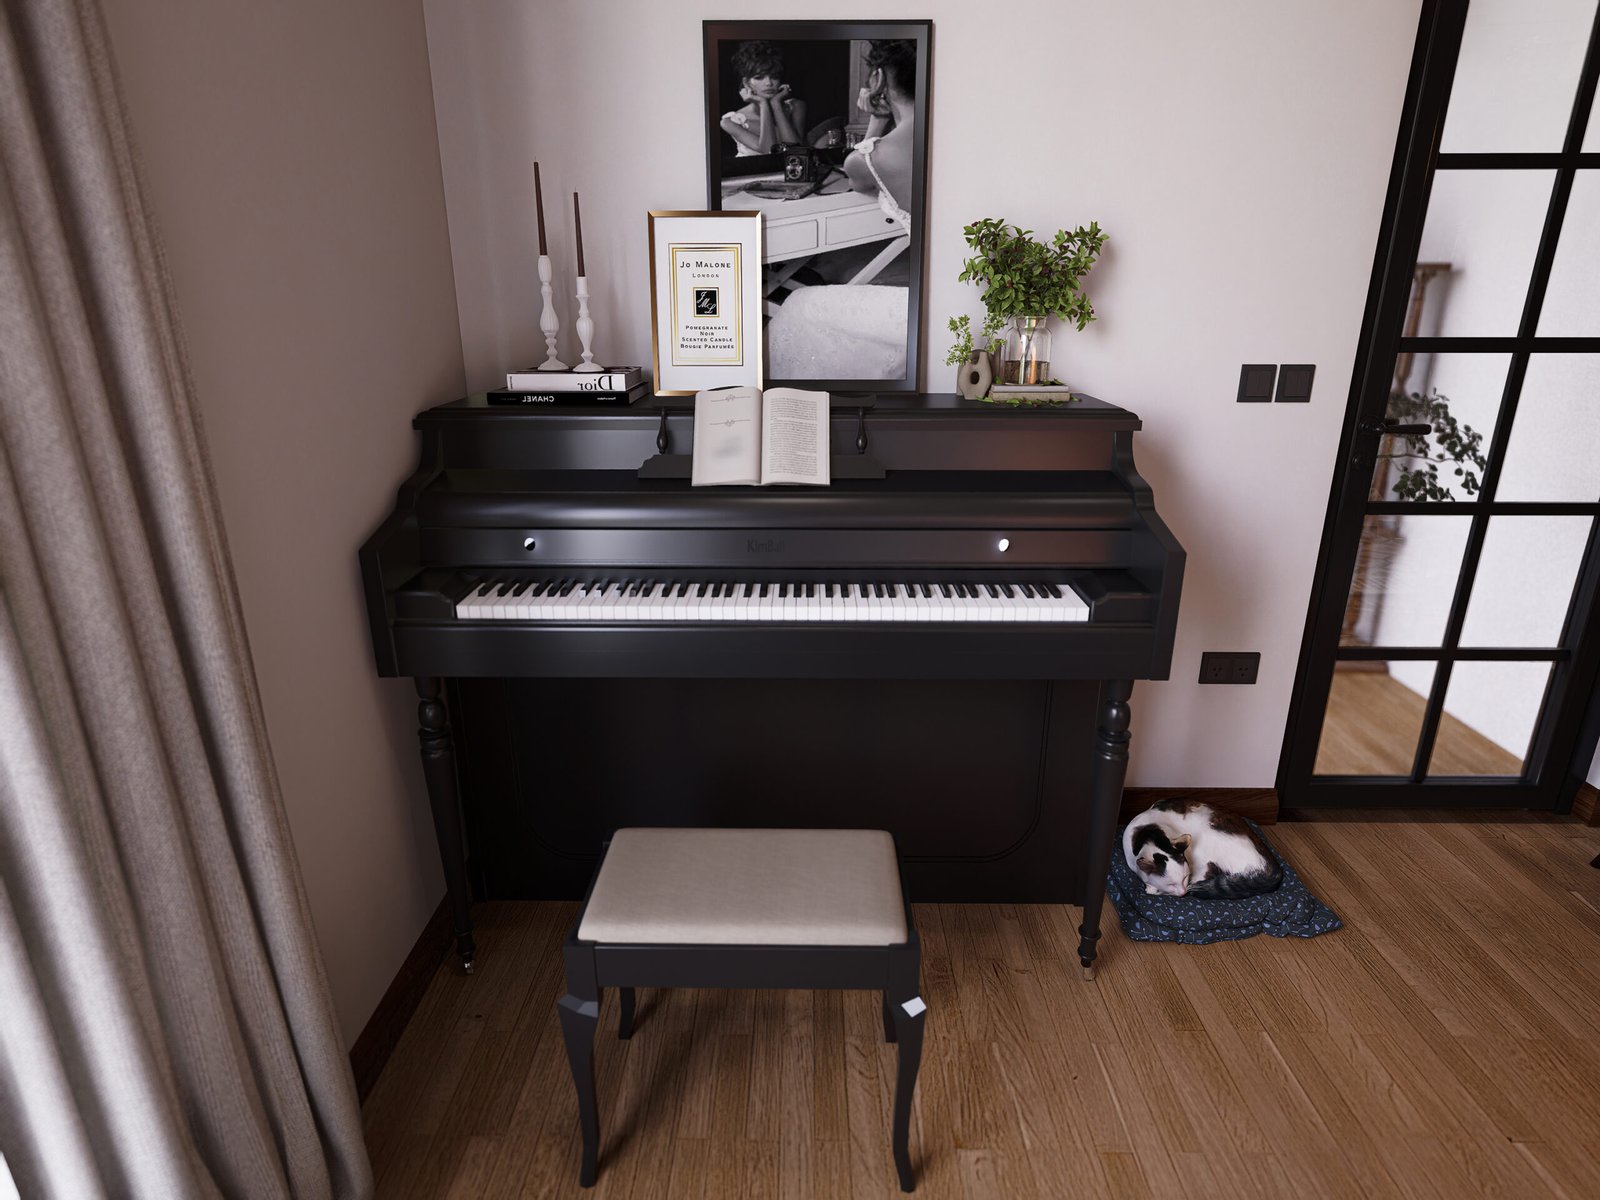
A detailed interior composition focused on lifestyle elements. The piano corner, decorative styling, and natural light introduce personality while reinforcing the realism and lived-in quality of the visualization.
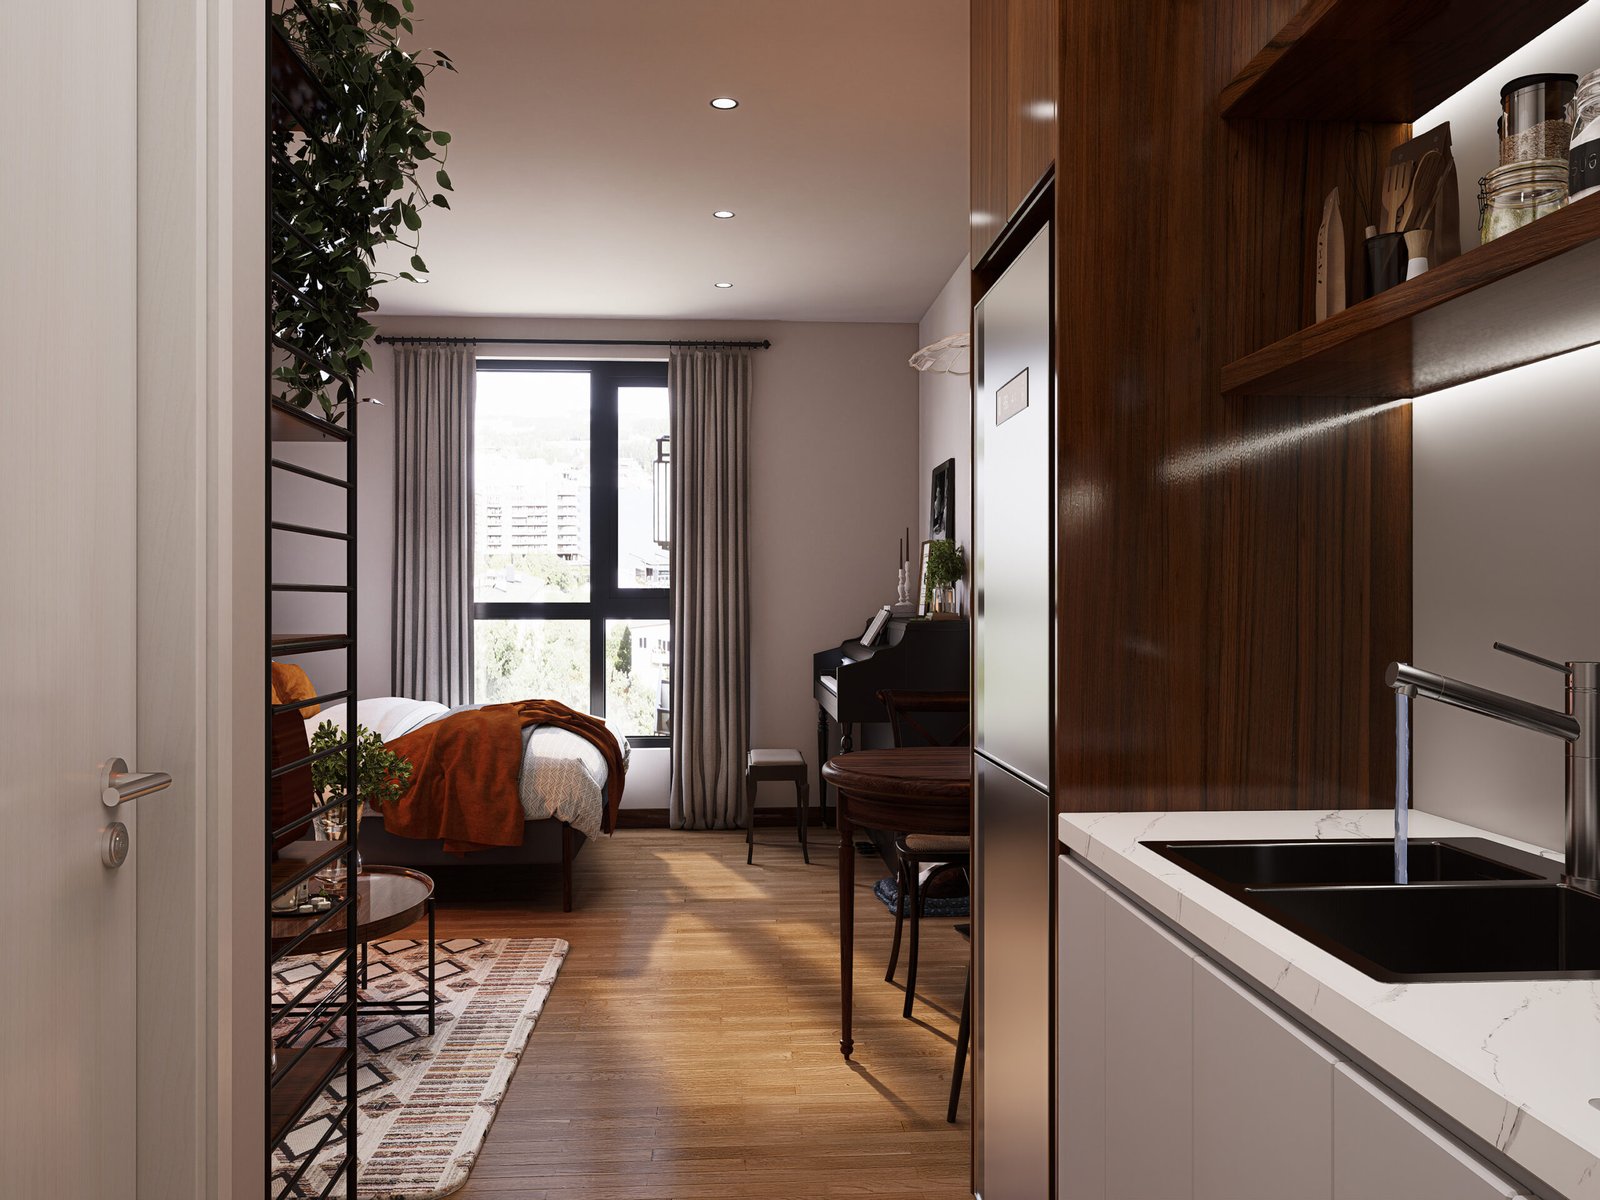
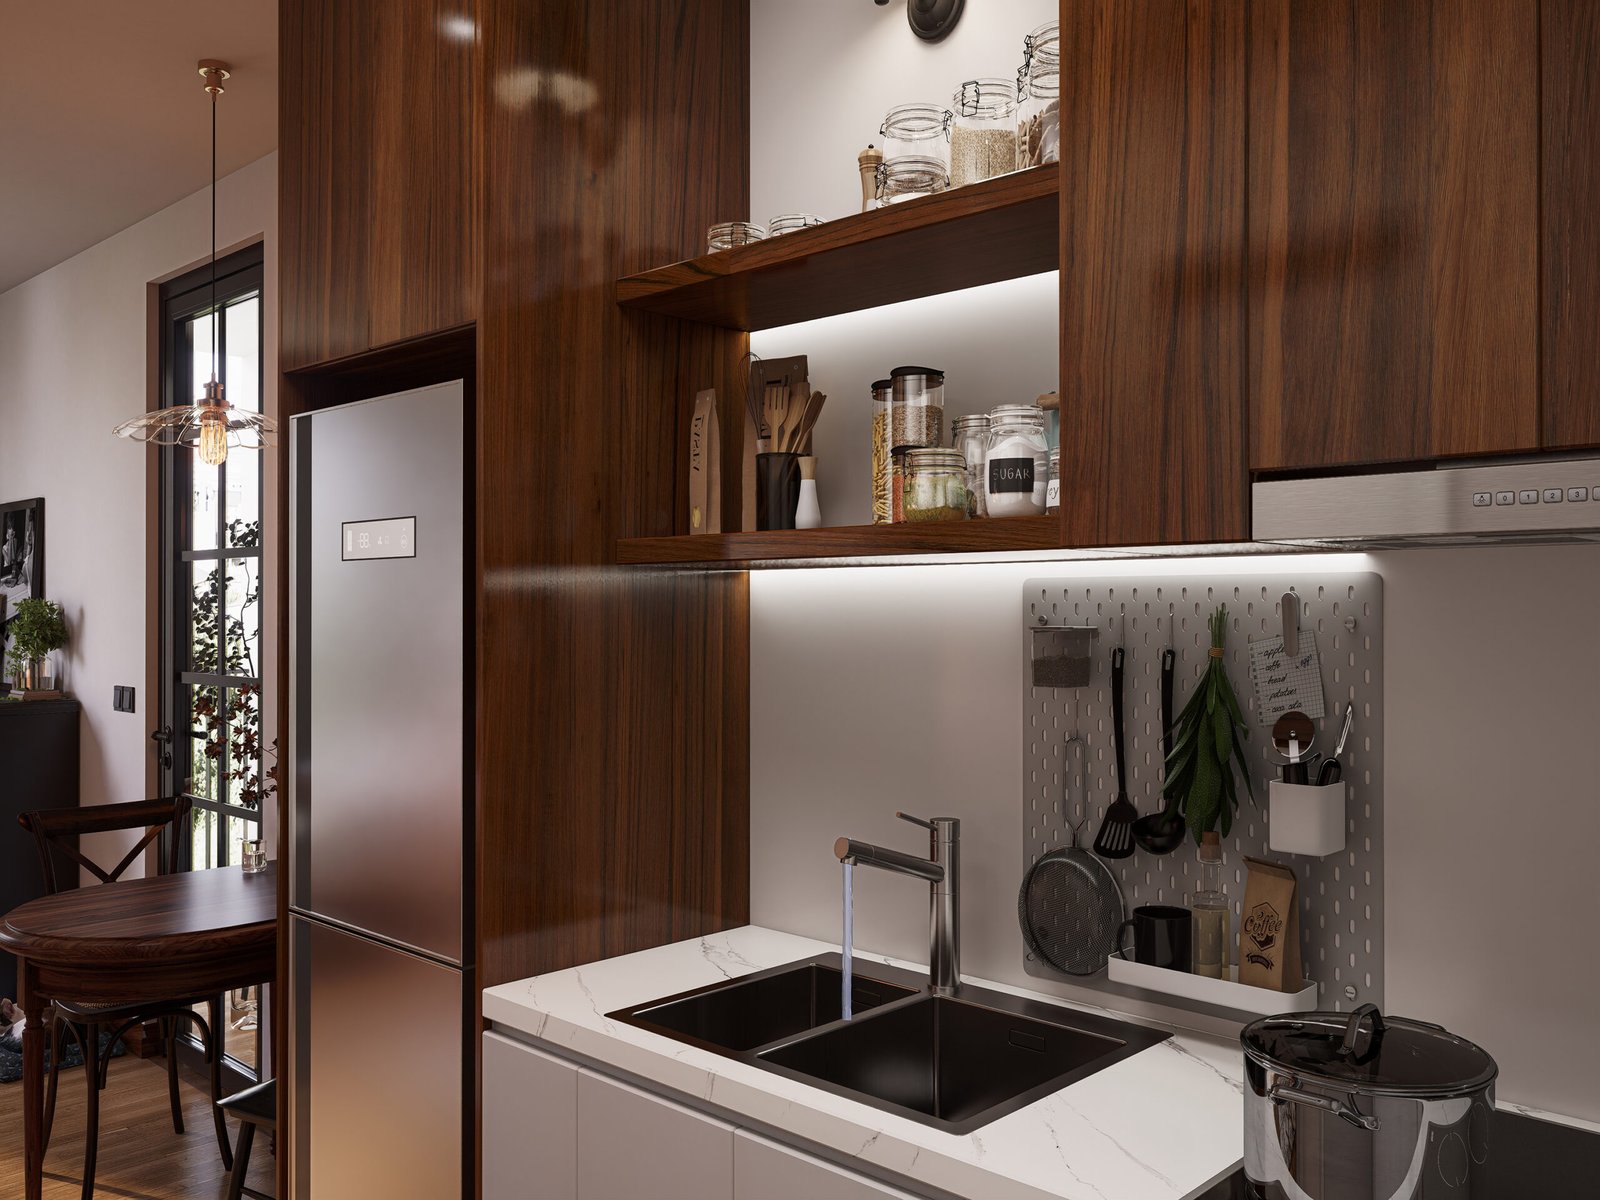
A kitchen-to-living perspective demonstrating efficient planning within limited space. Clean cabinetry, realistic reflections, and carefully balanced lighting create a convincing residential environment.
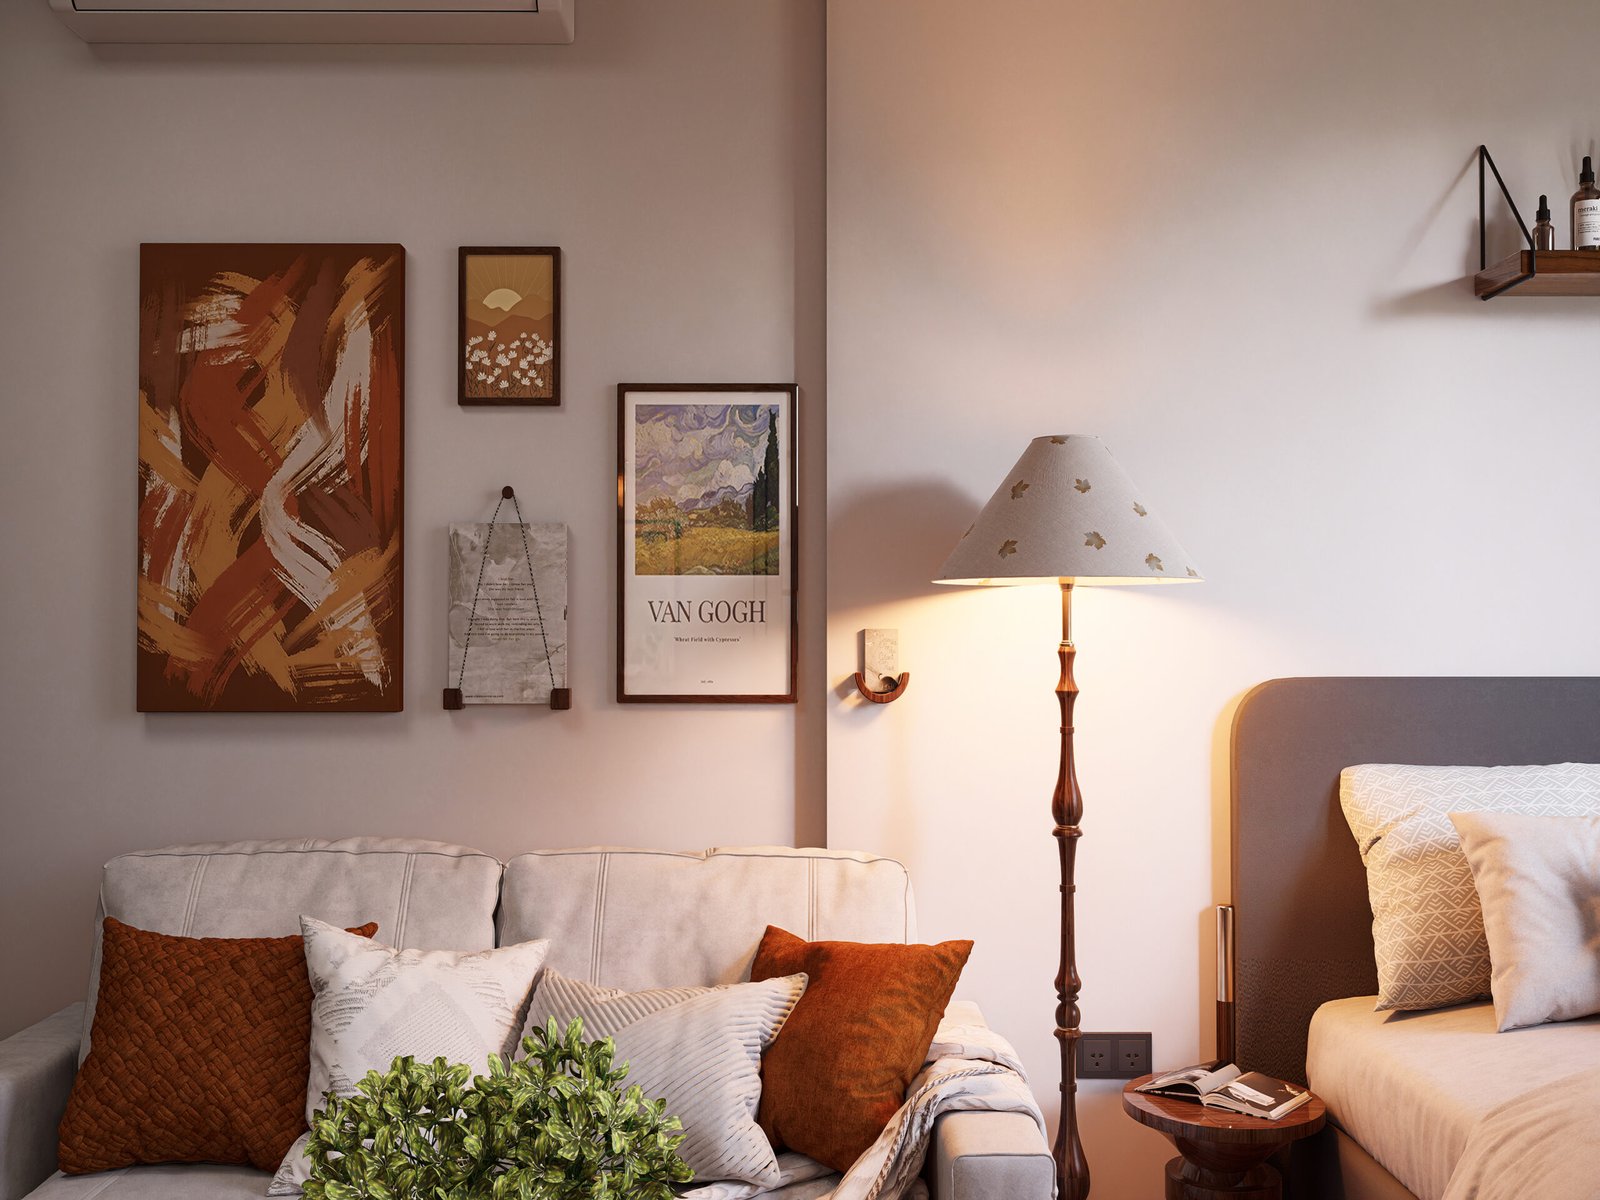
A close-up of the seating area emphasizing soft textiles, artwork, ambient lighting, and carefully selected decorative accessories. Material definition and lighting create a warm, intimate atmosphere.
High-quality interior visualization helps transform design concepts into compelling visual experiences that inspire confidence and accelerate decision-making. At Arvizo Visuals, we create photorealistic interior renderings that showcase atmosphere, materials, lighting, and spatial quality with exceptional precision. Whether you’re an architect, interior designer, developer, or real estate marketing agency, our visualizations are crafted to elevate presentations and strengthen project marketing. Let’s collaborate to bring your next residential or commercial interior project to life with premium architectural visualization.