Project Overview
Pickleball Garden is a contemporary sports and hospitality destination designed to combine premium recreational facilities with a welcoming café environment. The architectural language embraces clean geometric forms, expansive glazing, restrained material palettes, and carefully integrated landscaping to create an inviting social destination. Our visualization focused on achieving highly realistic lighting, refined material definition, natural reflections, and atmospheric composition that communicates both the functional quality and emotional experience of the project. Each rendering was crafted to present the development with clarity, realism, and strong commercial appeal for design presentations, marketing, and stakeholder engagement.
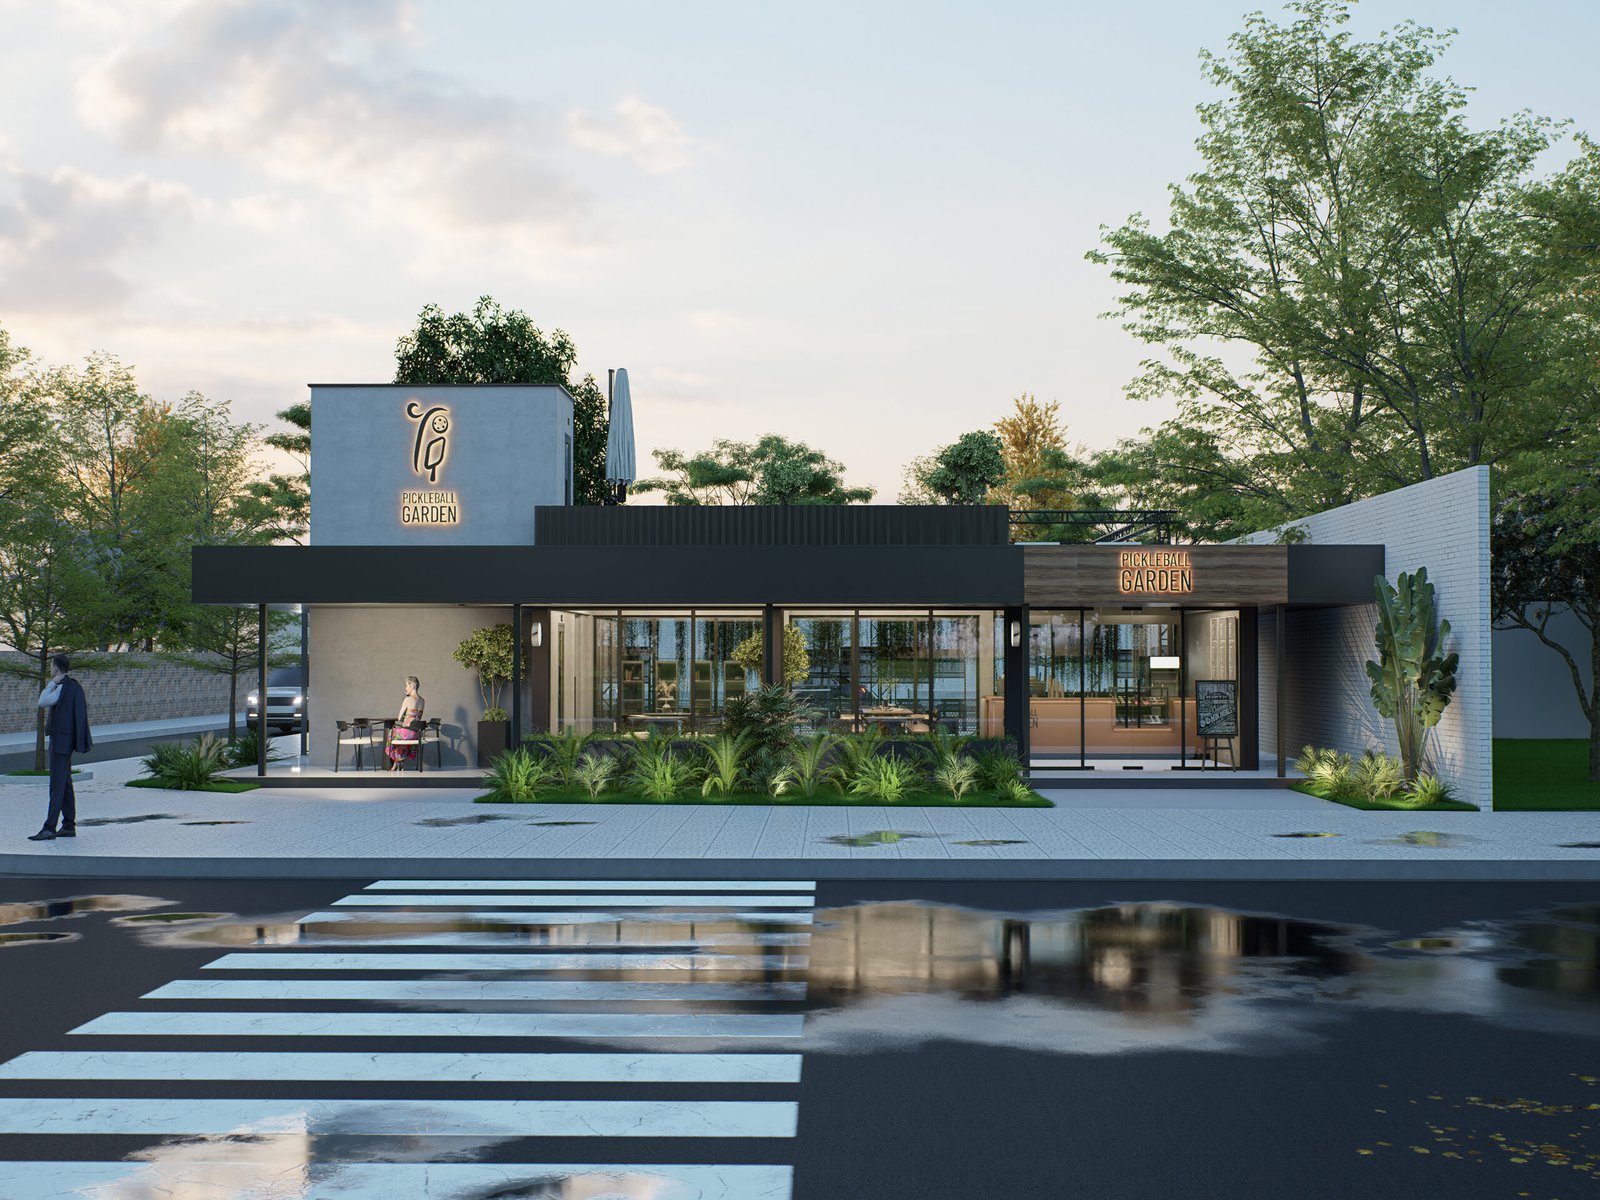
The primary street elevation introduces the project through a balanced composition of modern architecture, transparent glazing, refined landscaping, and subtle evening lighting, establishing a premium identity while emphasizing openness and accessibility.
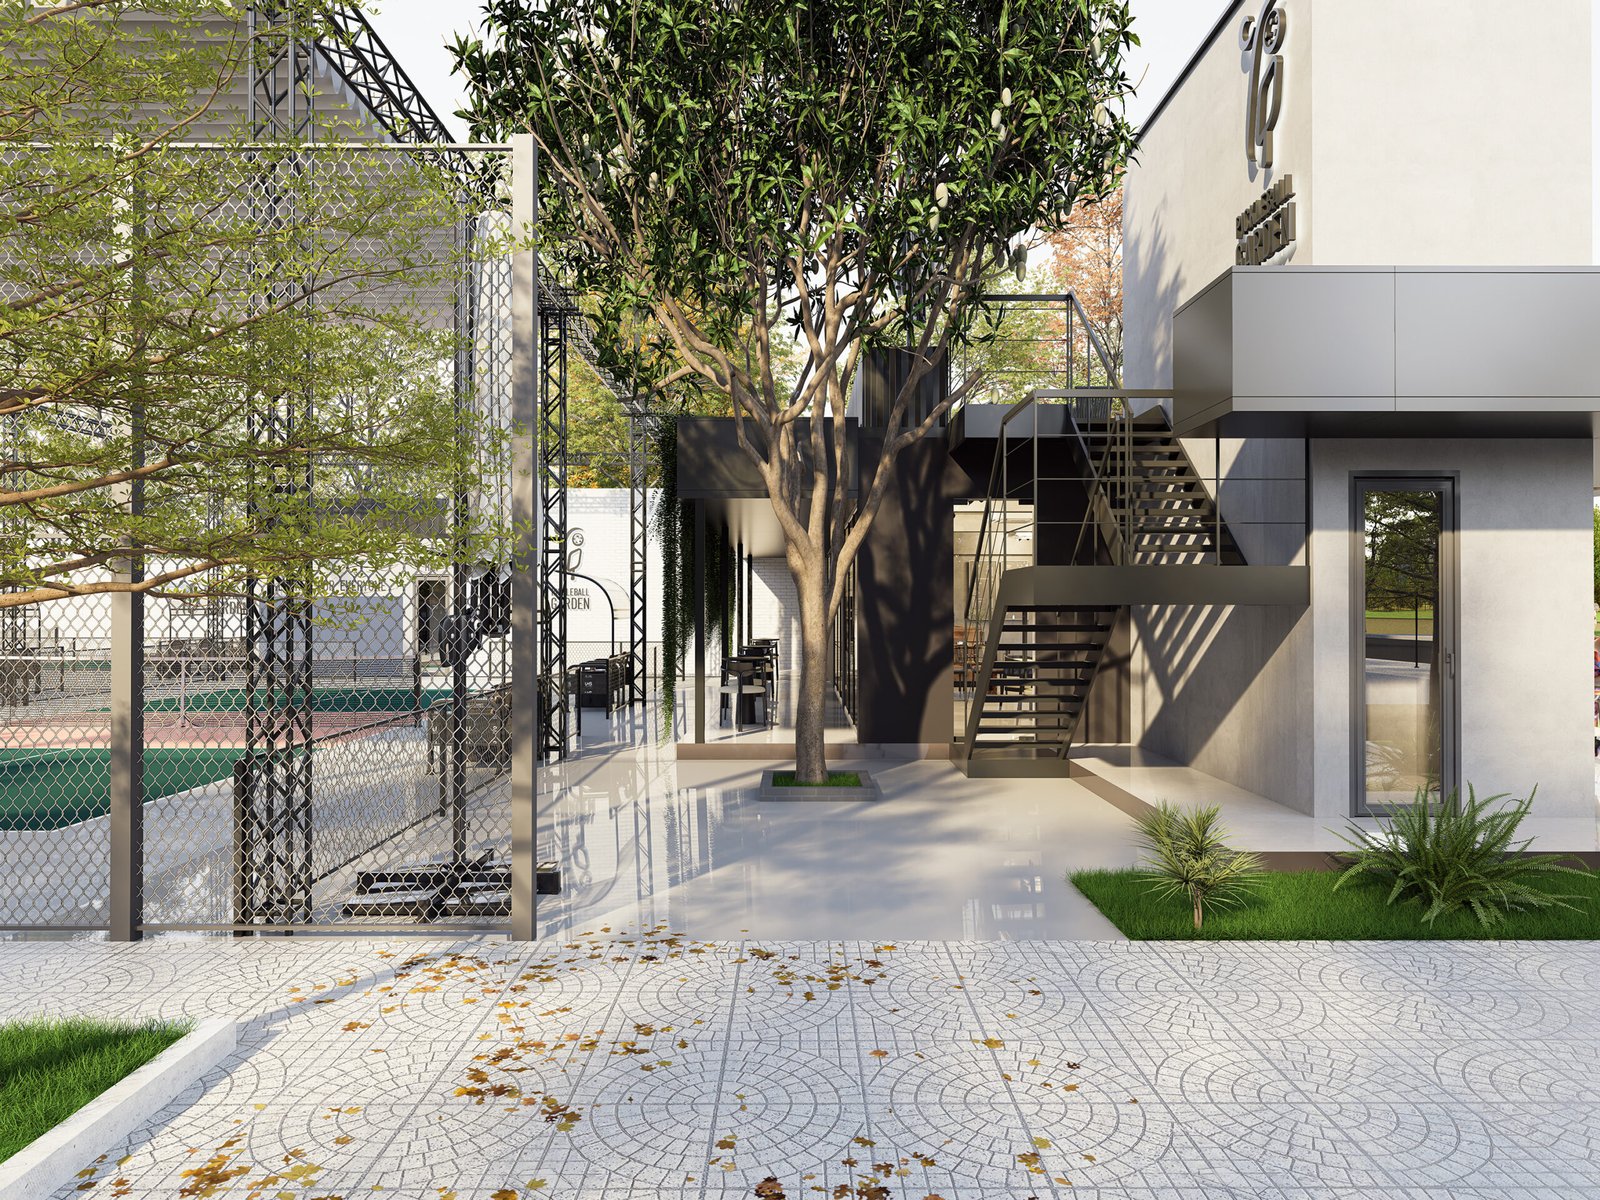
An alternative frontal perspective highlights the relationship between architecture and landscape, showcasing the café frontage, generous glazing, layered planting, and welcoming public realm within a carefully balanced streetscape.
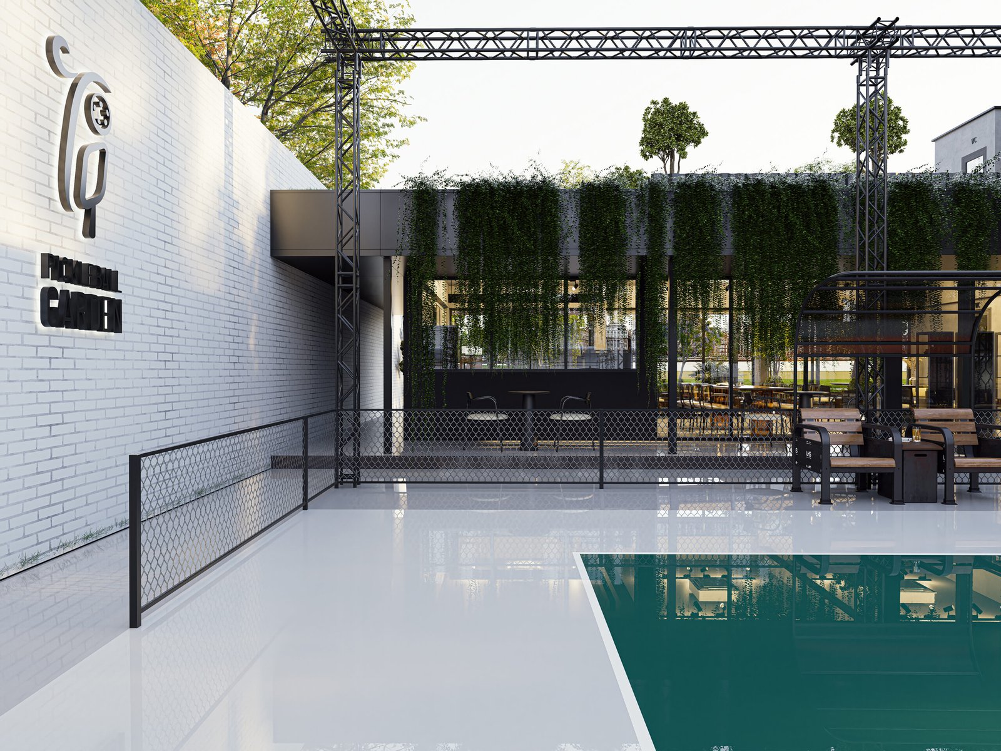
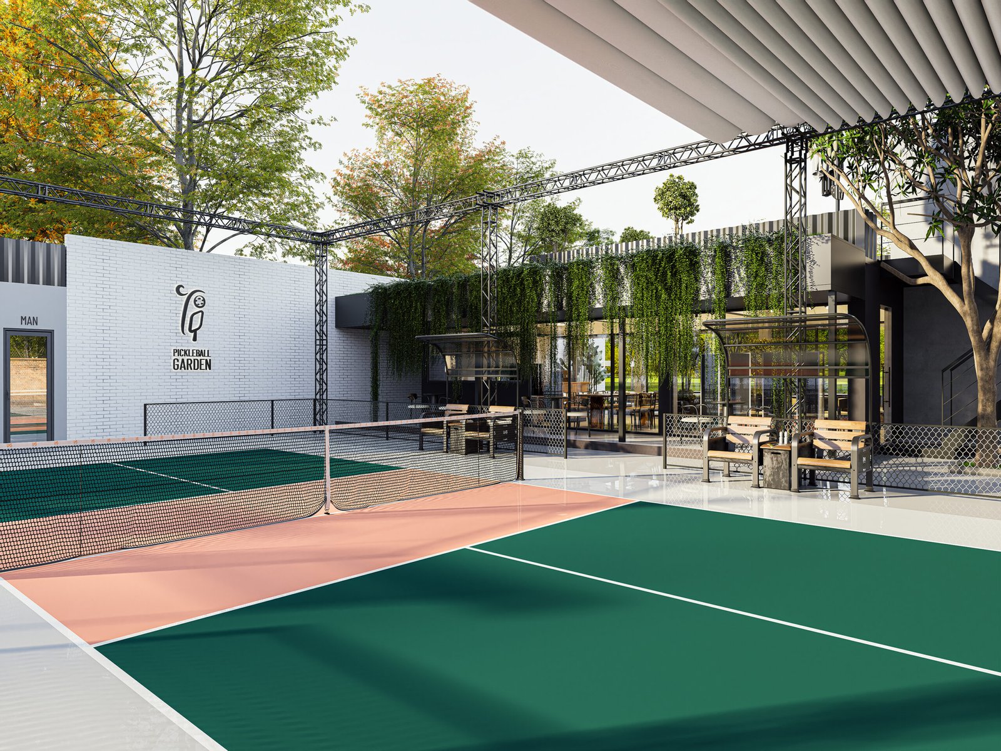
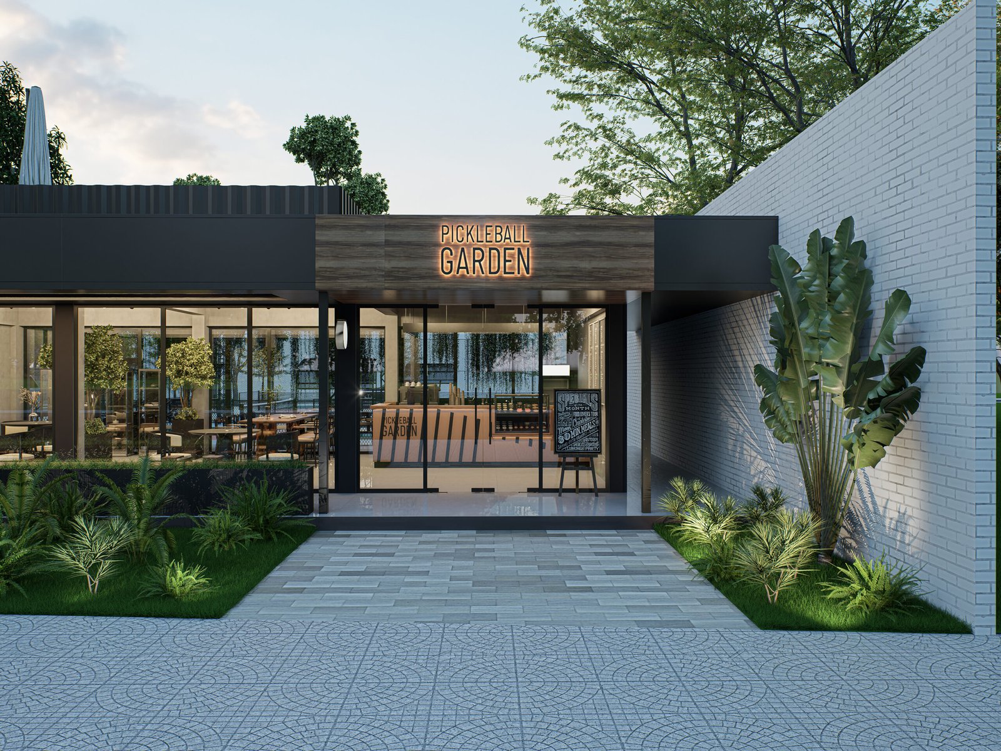
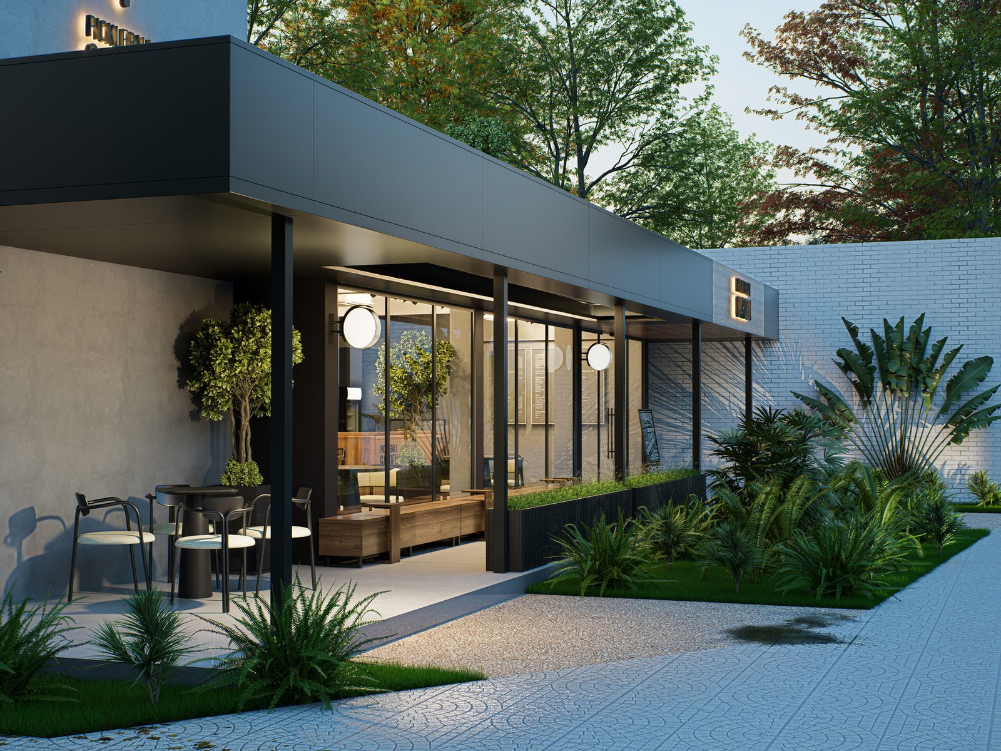
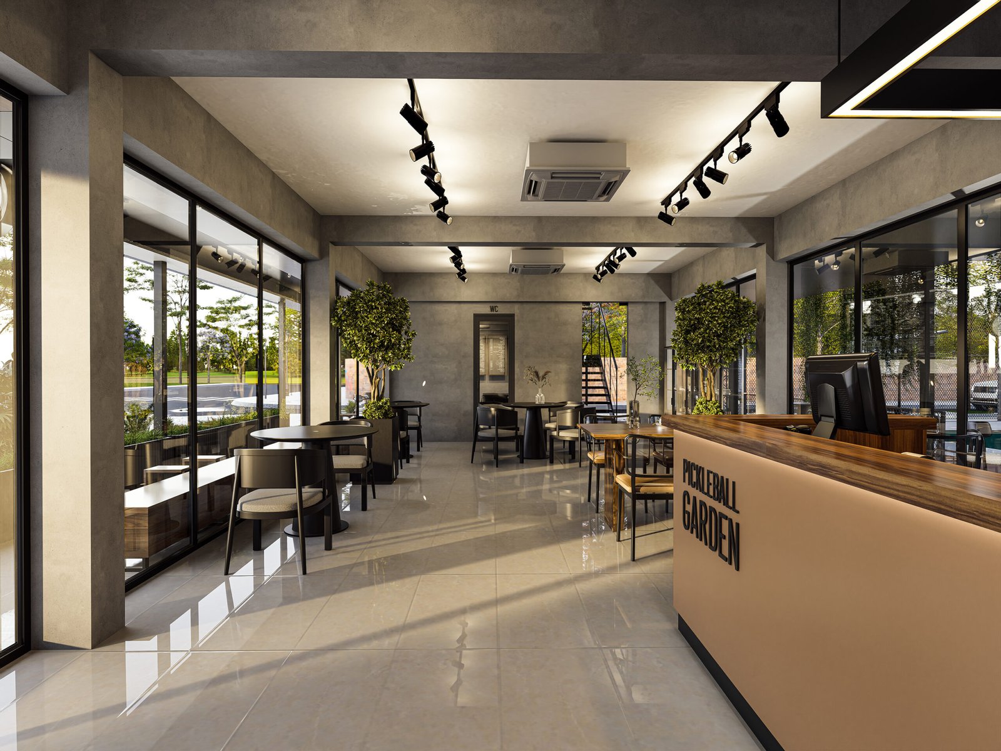
A closer entrance view focuses on the reception and café frontage, emphasizing warm material textures, illuminated branding, transparent façades, and a welcoming arrival sequence designed to enhance visitor experience.
The recreational zone reveals the seamless integration of pickleball courts with hospitality spaces, combining clean circulation, lush vertical planting, and contemporary steel structures into an engaging social environment.
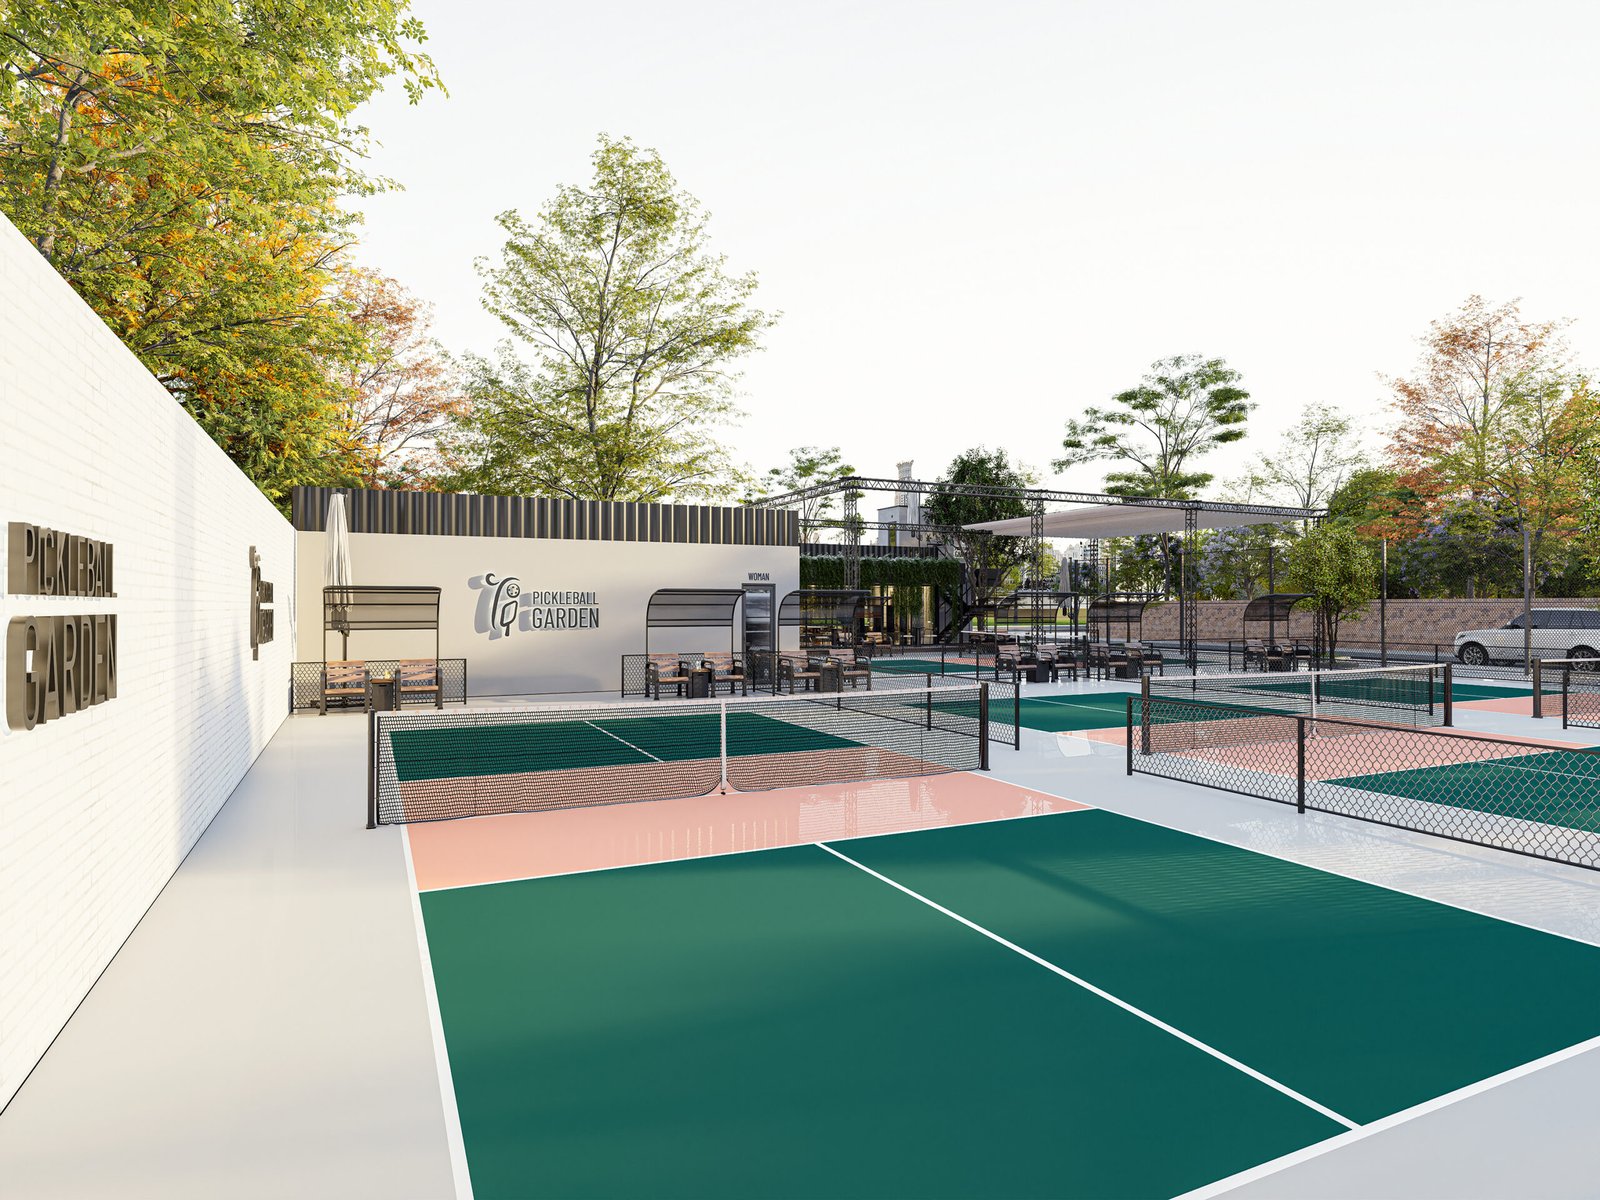
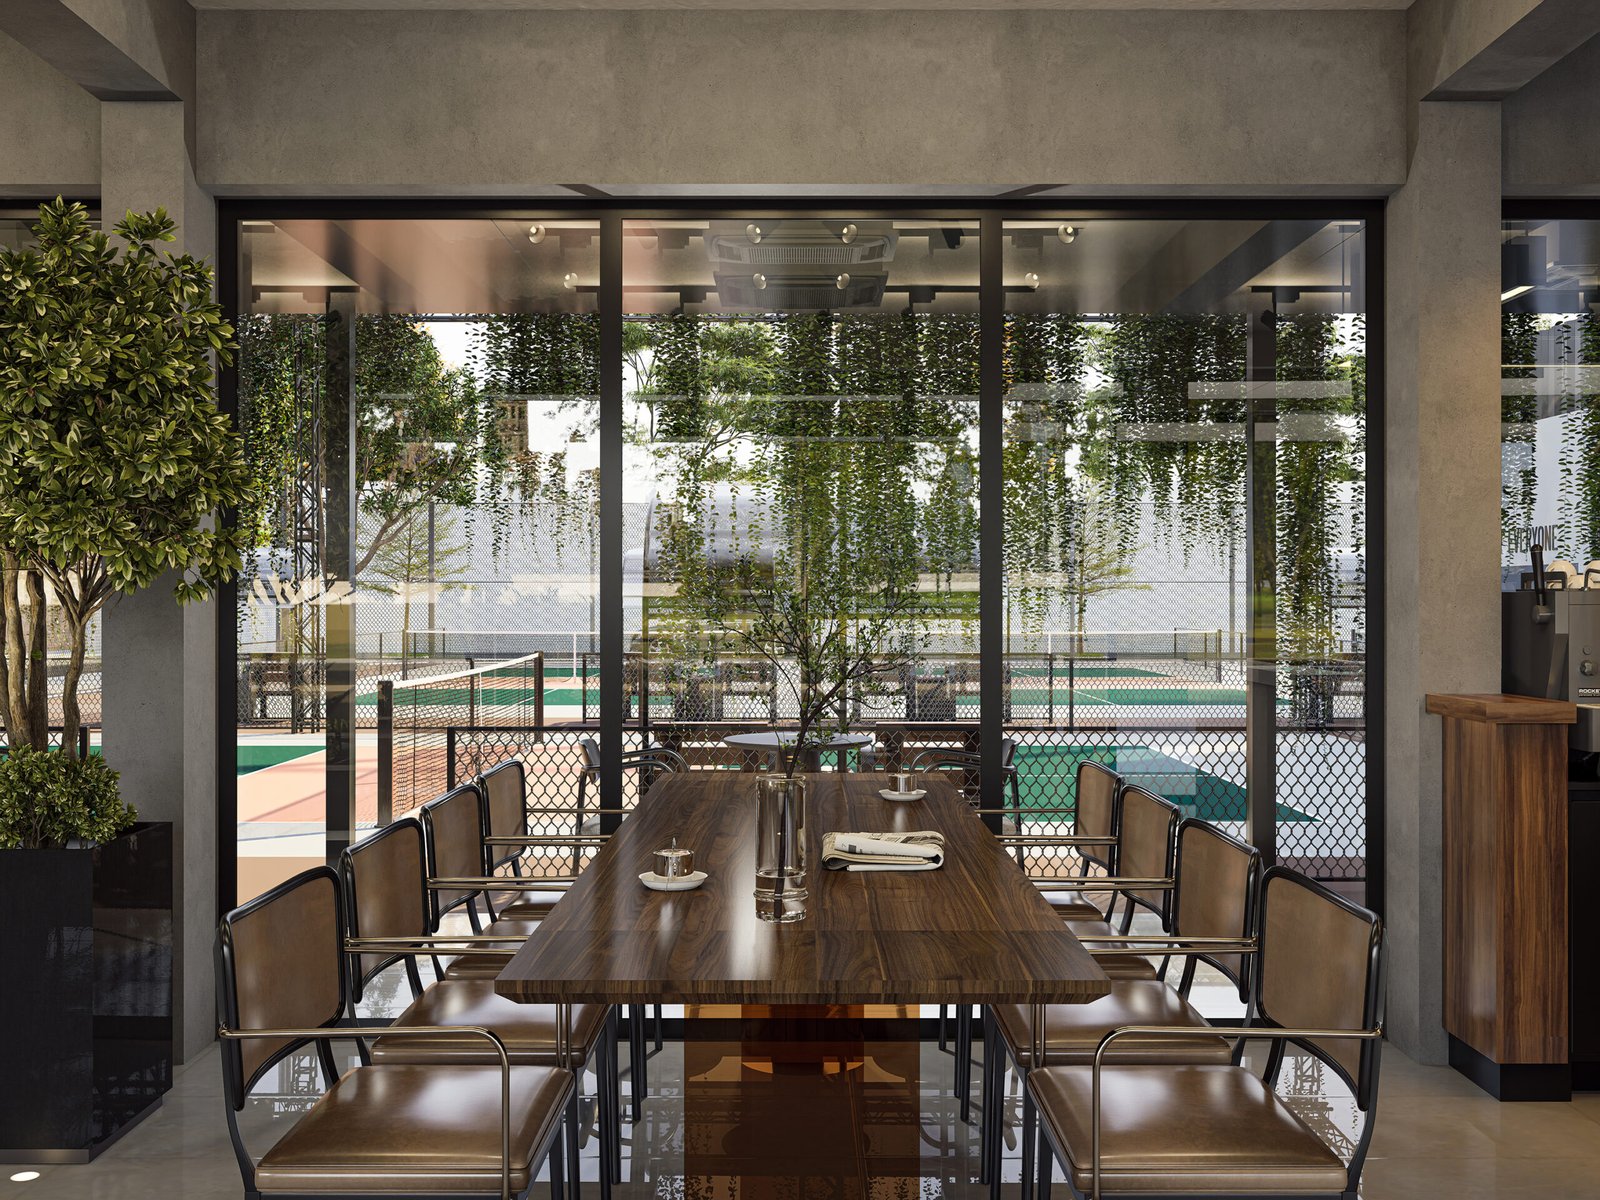
A dynamic court-side perspective demonstrates the interaction between sports facilities and café seating, using natural daylight, architectural transparency, and landscape elements to strengthen the project’s vibrant atmosphere.
This wider overview presents multiple courts arranged within a cohesive masterplan, illustrating efficient circulation, generous open space, and a unified architectural language across the entire development.
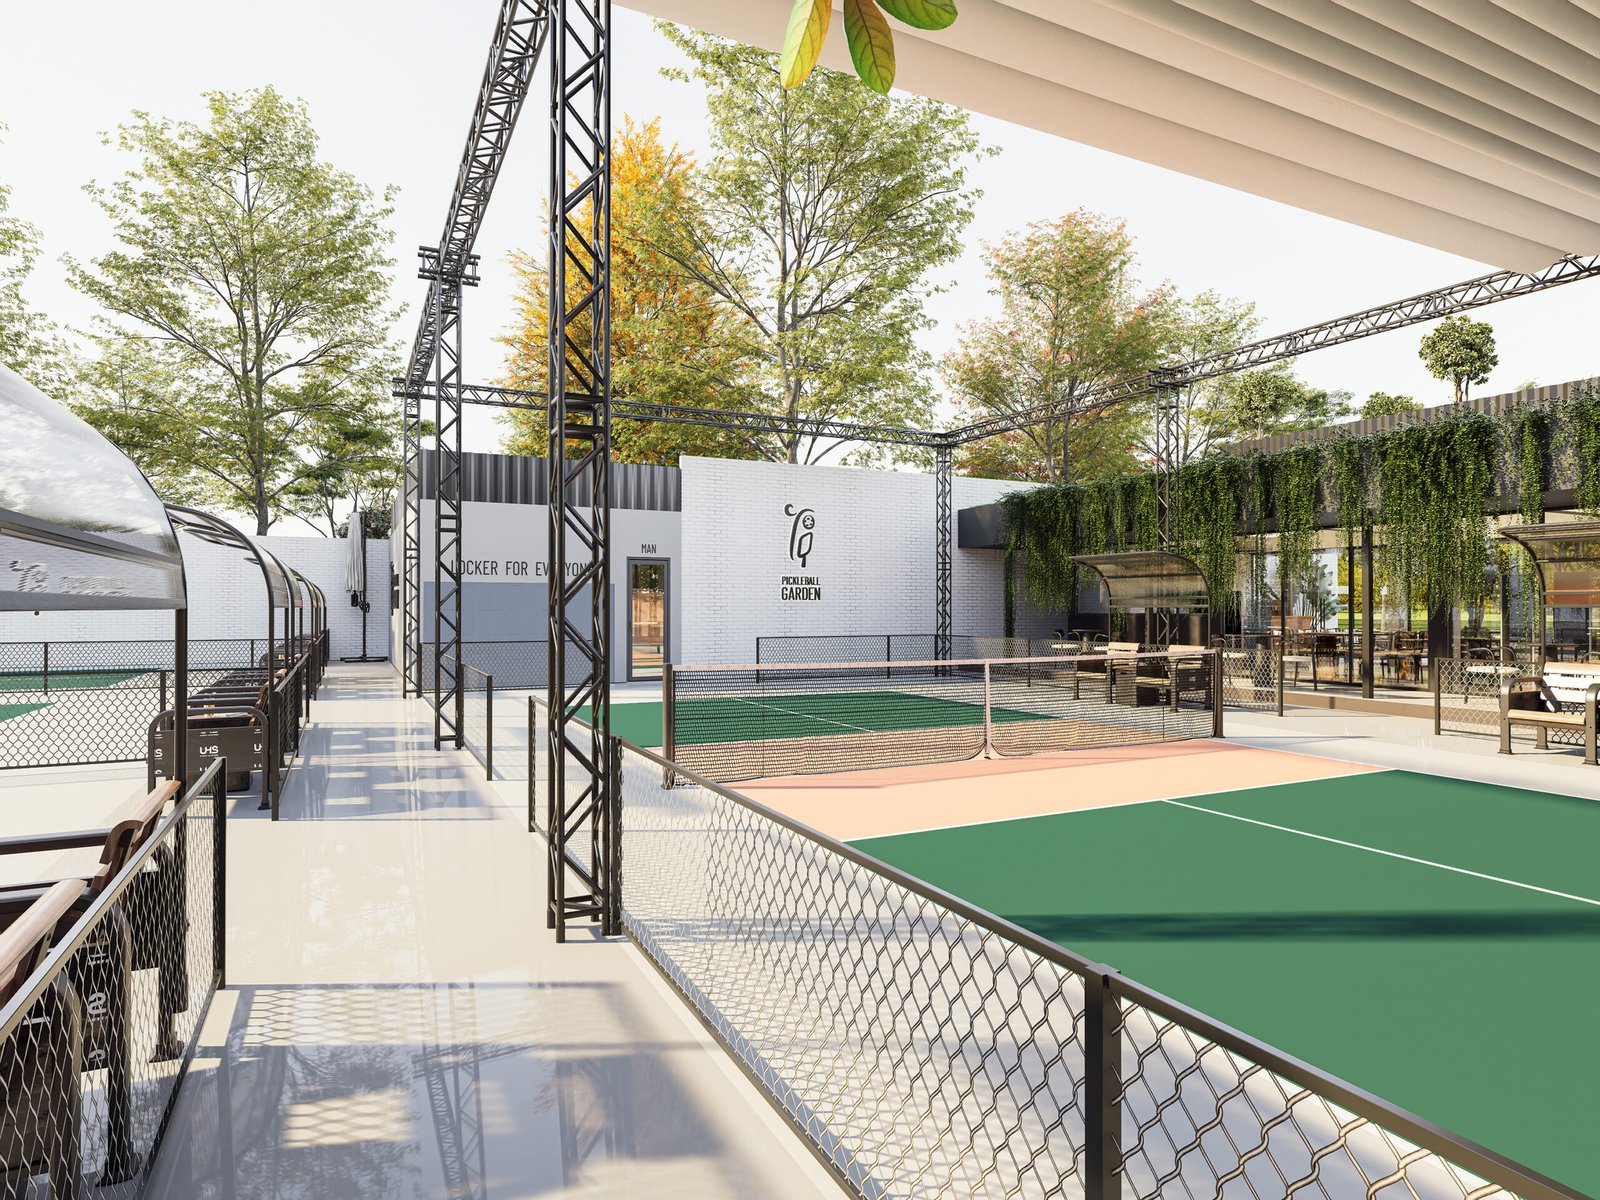
A pedestrian viewpoint captures the transition between circulation spaces and playing areas, emphasizing structural detailing, fencing, lighting, and spatial organization with realistic environmental context.
The locker facilities are presented with crisp architectural detailing, durable materials, integrated branding, and carefully balanced daylight that reinforces functionality alongside refined visual quality.
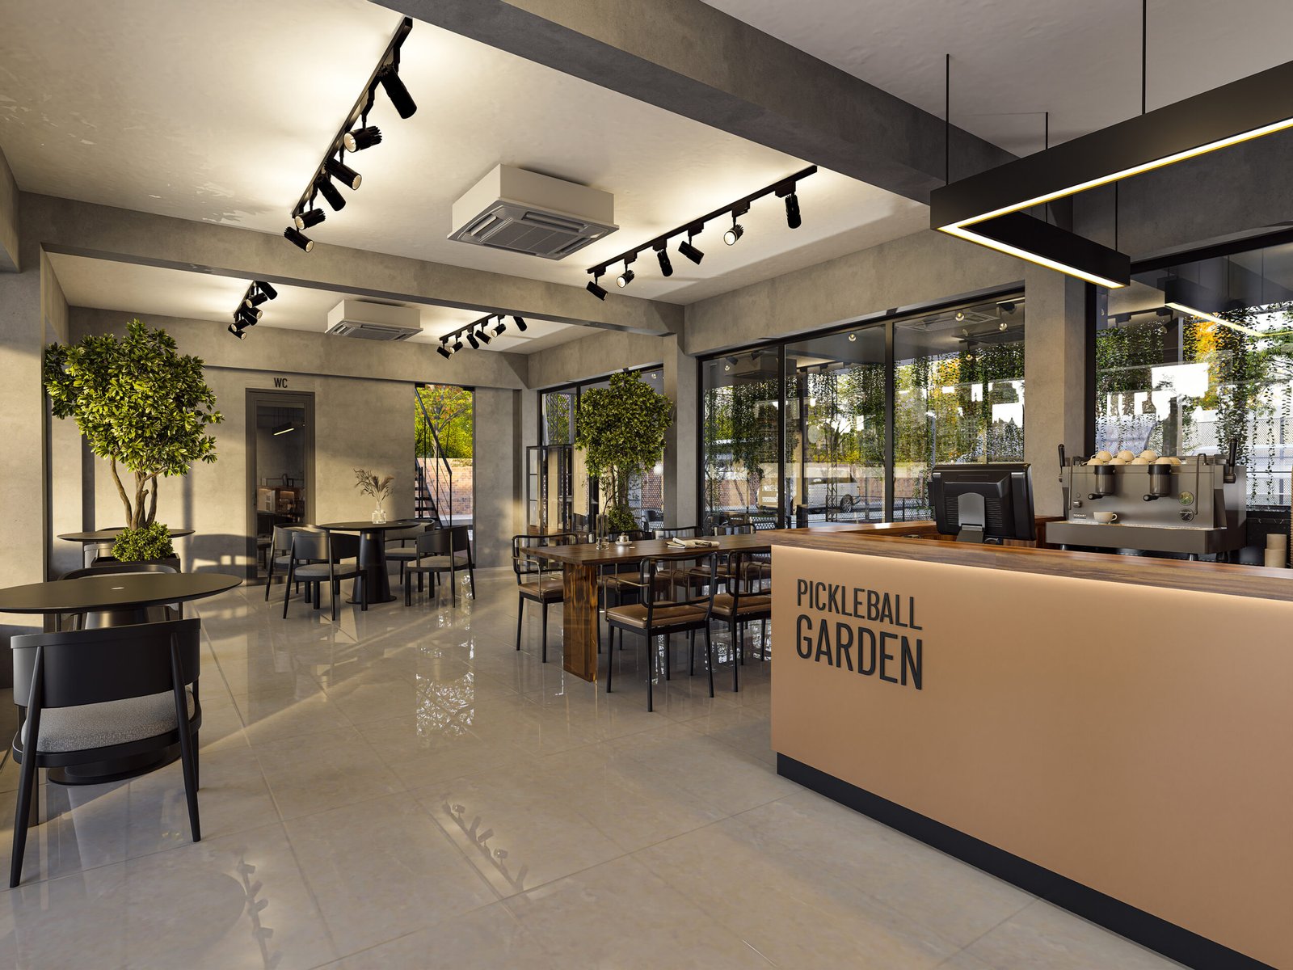
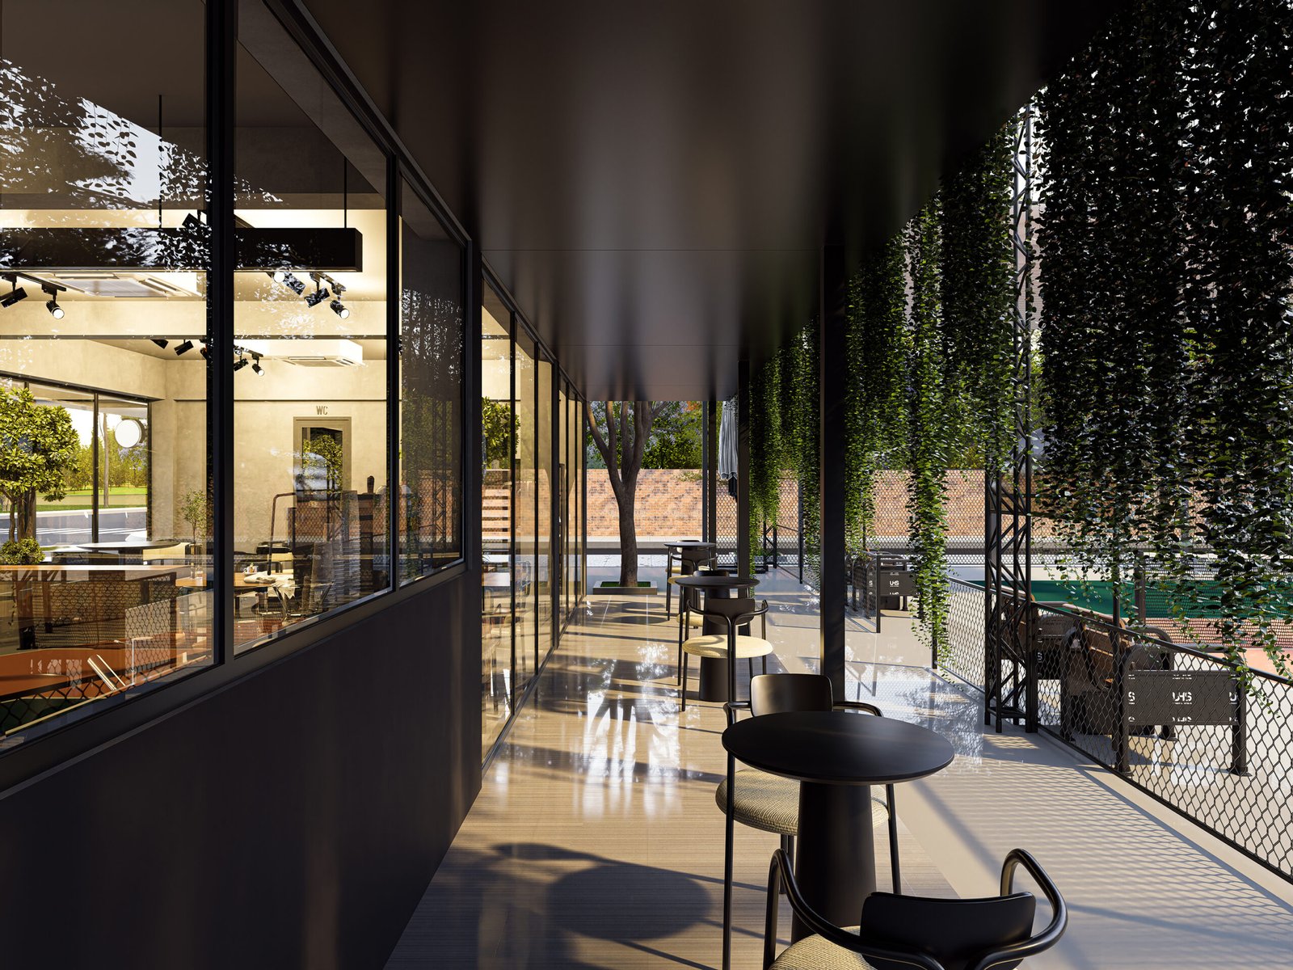
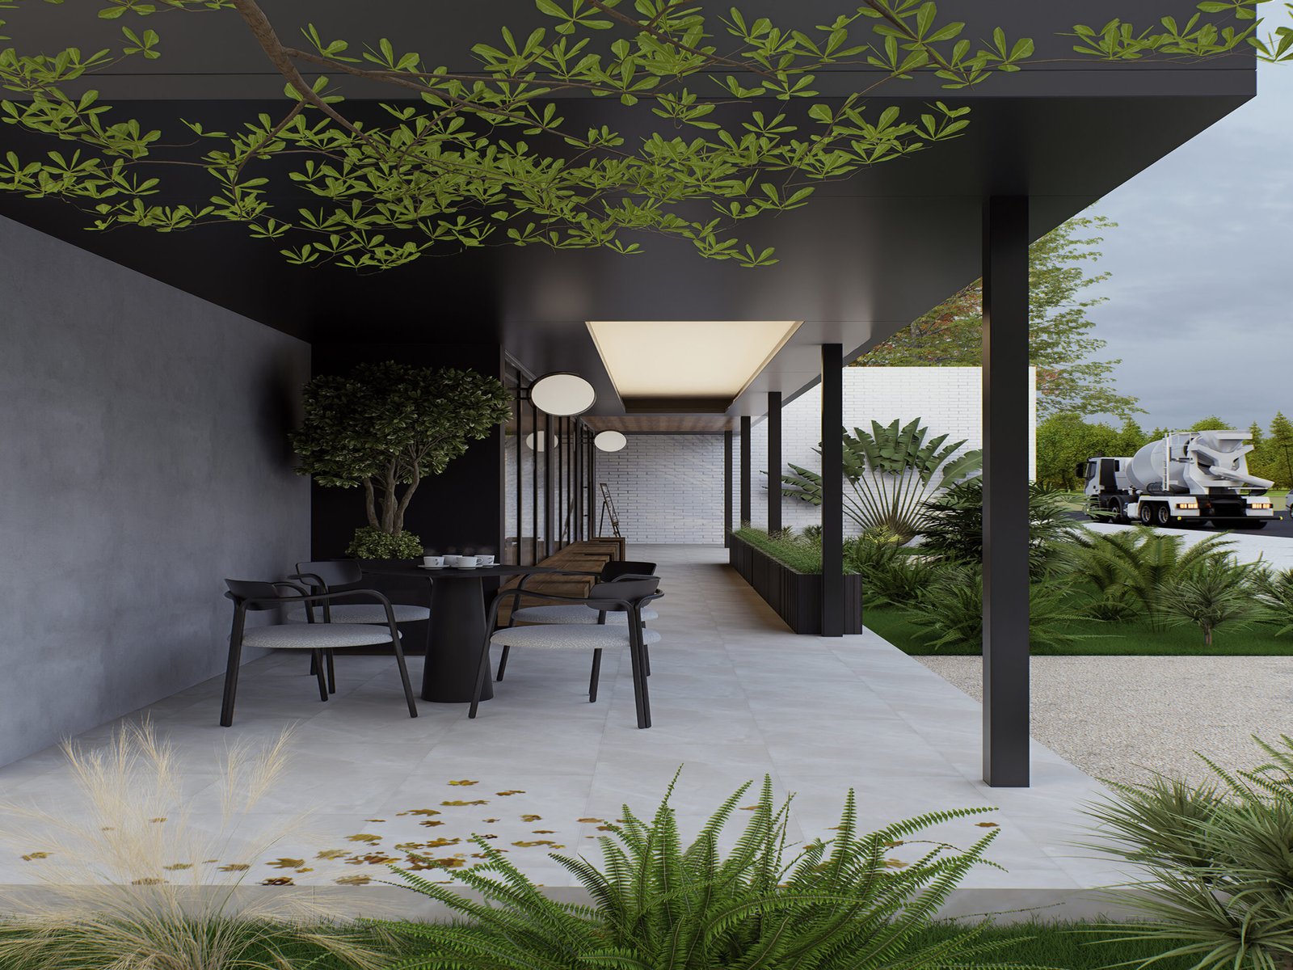
A shaded outdoor terrace illustrates intimate seating areas overlooking the courts, enhanced by cascading greenery, warm sunlight, and sophisticated material combinations that create a relaxed hospitality atmosphere.
This project demonstrates how high-quality architectural visualization can communicate not only design accuracy but also the atmosphere, functionality, and commercial value of a development before construction begins. Through photorealistic rendering, carefully crafted lighting, and cinematic visual storytelling, Arvizo Visuals helps architects, developers, and design studios present their ideas with confidence.
Planning your next architectural project? Partner with Arvizo Visuals to transform your concepts into compelling, market-ready visual experiences that inspire clients, investors, and stakeholders.