Project Overview
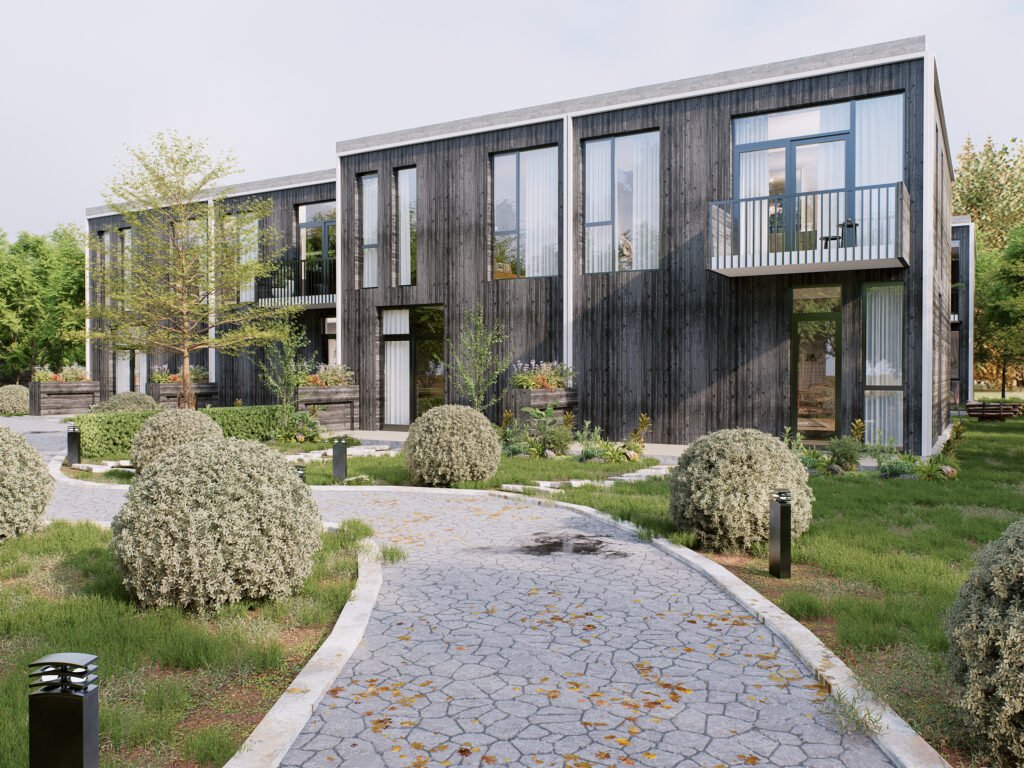
This residential visualization explores a contemporary townhouse development defined by minimalist architecture, dark timber cladding, generous glazing, and clean geometric forms. The project demonstrates how carefully balanced materials, natural light, and seasonal environments can shape the perception of architecture throughout the year. By presenting the same design across daylight, evening, and winter conditions, the visualization communicates both aesthetic quality and emotional atmosphere. Every image was crafted to emphasize realistic materials, accurate lighting behaviour, refined landscaping, and architectural storytelling, helping designers and developers present the project with confidence before construction.
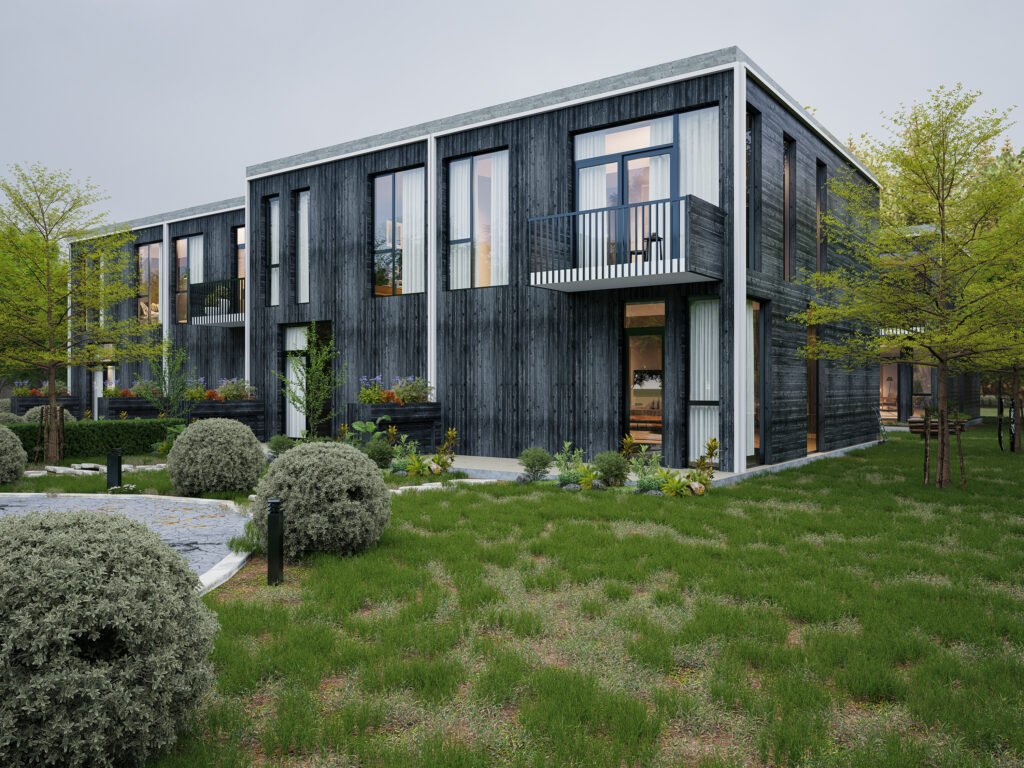
A dynamic corner perspective introduces the contemporary residential development with striking black timber cladding, expansive glazing, and carefully designed landscaping. Soft daylight enhances material textures while creating a welcoming residential atmosphere with strong architectural presence.
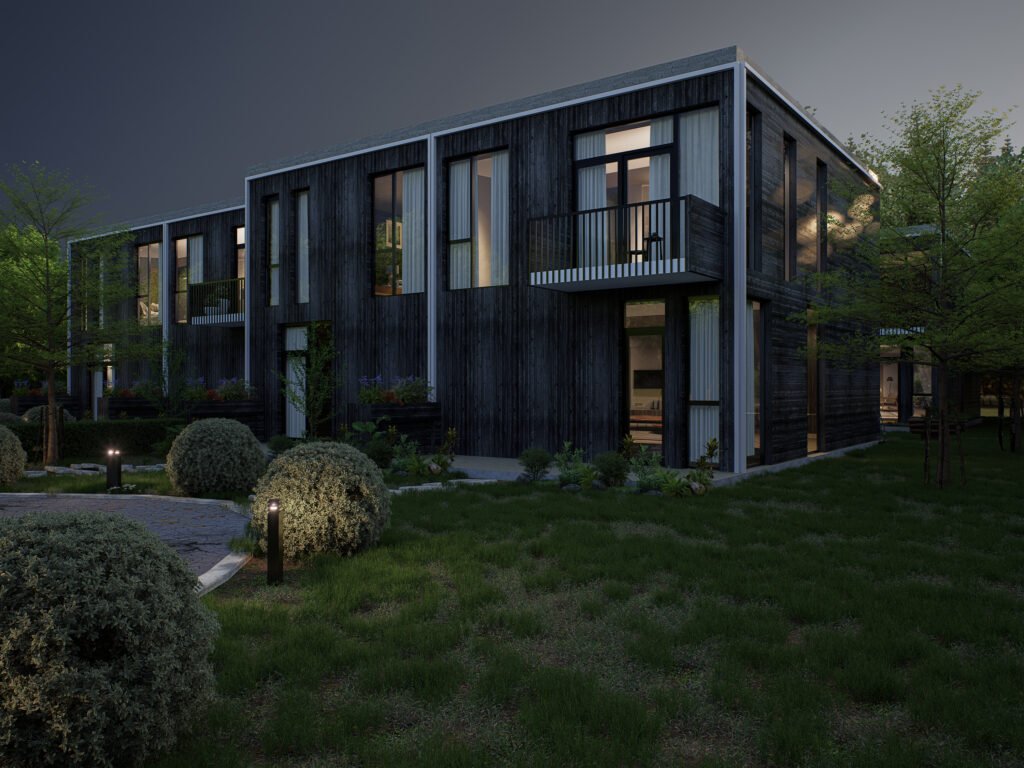
An evening visualization showcasing warm interior illumination against the dark timber façade. Landscape lighting enhances pathways and planting, demonstrating how architectural lighting transforms the project into an inviting residential environment after sunset.
A wider streetscape view highlighting the relationship between architecture, pedestrian circulation, and landscape design. Natural daylight emphasizes the clean geometry, balanced proportions, and refined detailing that define the overall residential composition.
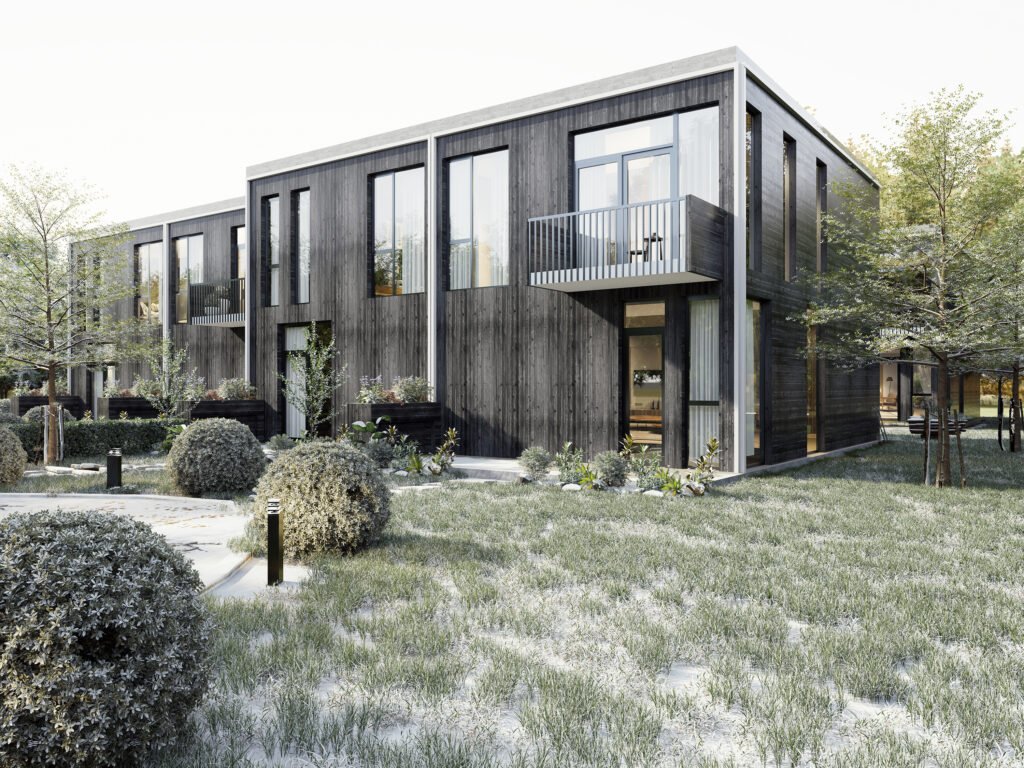
The winter version presents the same architectural design within a snowy landscape. Frosted vegetation and soft seasonal lighting reinforce the project’s year-round visual appeal while preserving material realism and architectural identity.
A frontal composition focuses on the rhythm of the façade, balconies, and vertical openings. Foreground landscaping guides the viewer naturally toward the entrance, creating a balanced and visually engaging presentation.
A winter evening scene combining illuminated interiors, pathway lighting, and snow-covered surroundings. The contrast between warm indoor light and the cool outdoor environment creates a cinematic atmosphere with exceptional visual depth.
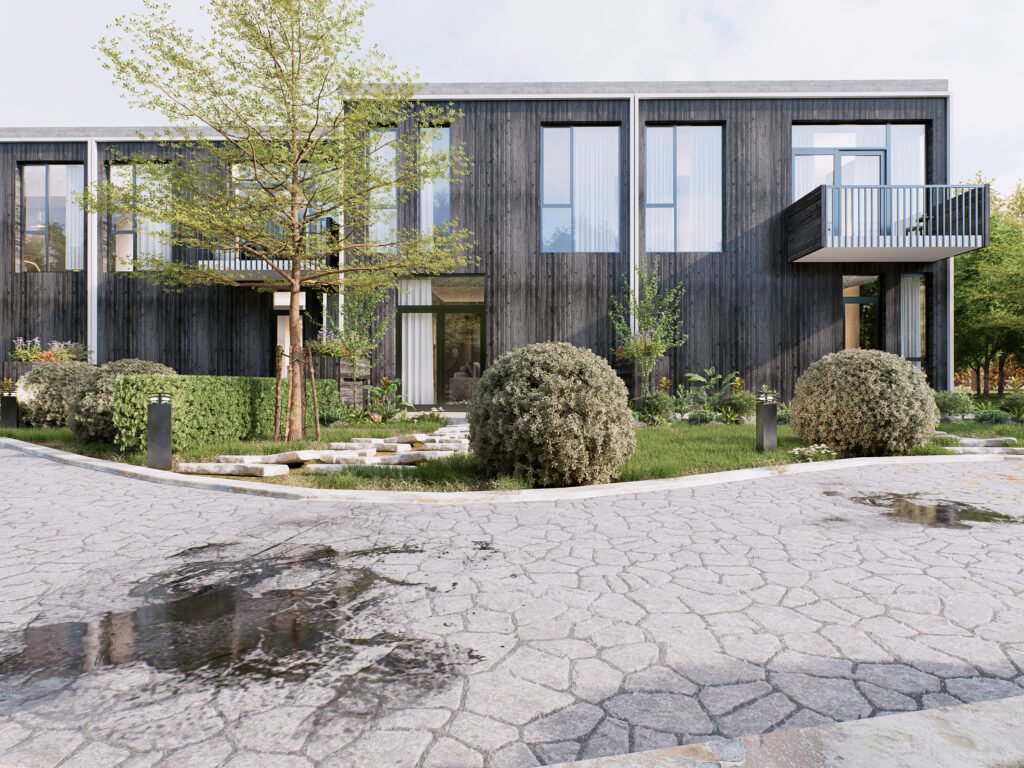
A wider architectural composition emphasizing site planning, circulation, and spatial relationships. Reflective paving, structured planting, and carefully positioned vegetation contribute to a realistic and elegant residential presentation.
A panoramic winter perspective captures the development as a cohesive architectural ensemble. Snow-covered landscaping, subtle exterior lighting, and consistent façade treatment communicate both realism and timeless contemporary design.
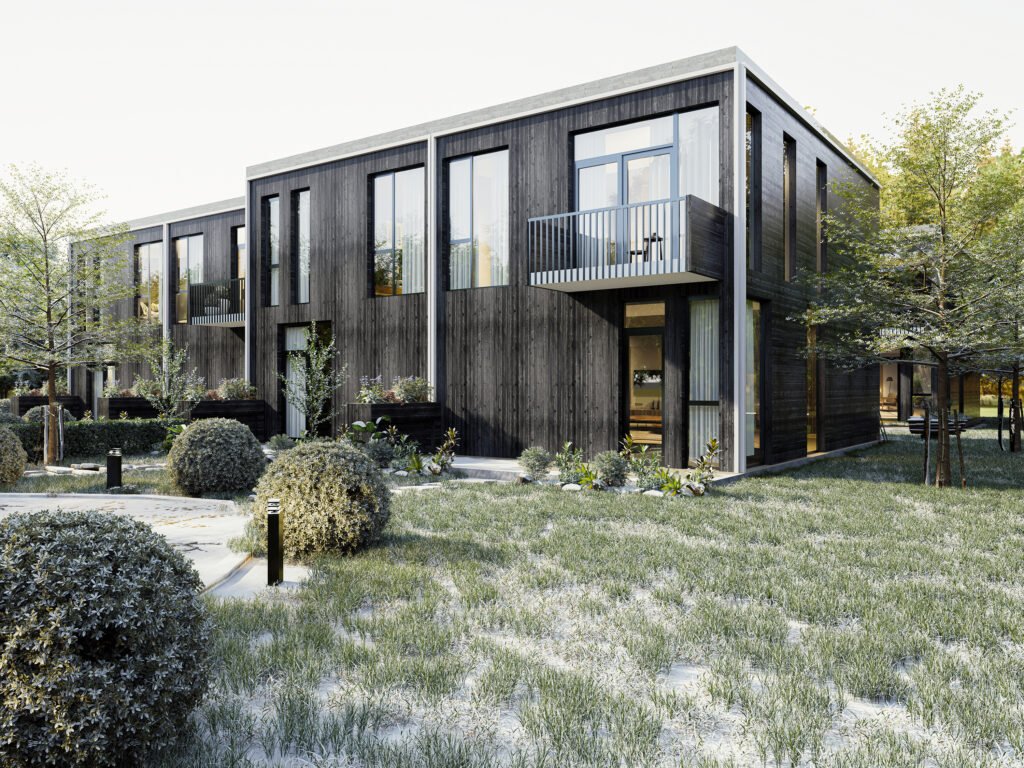
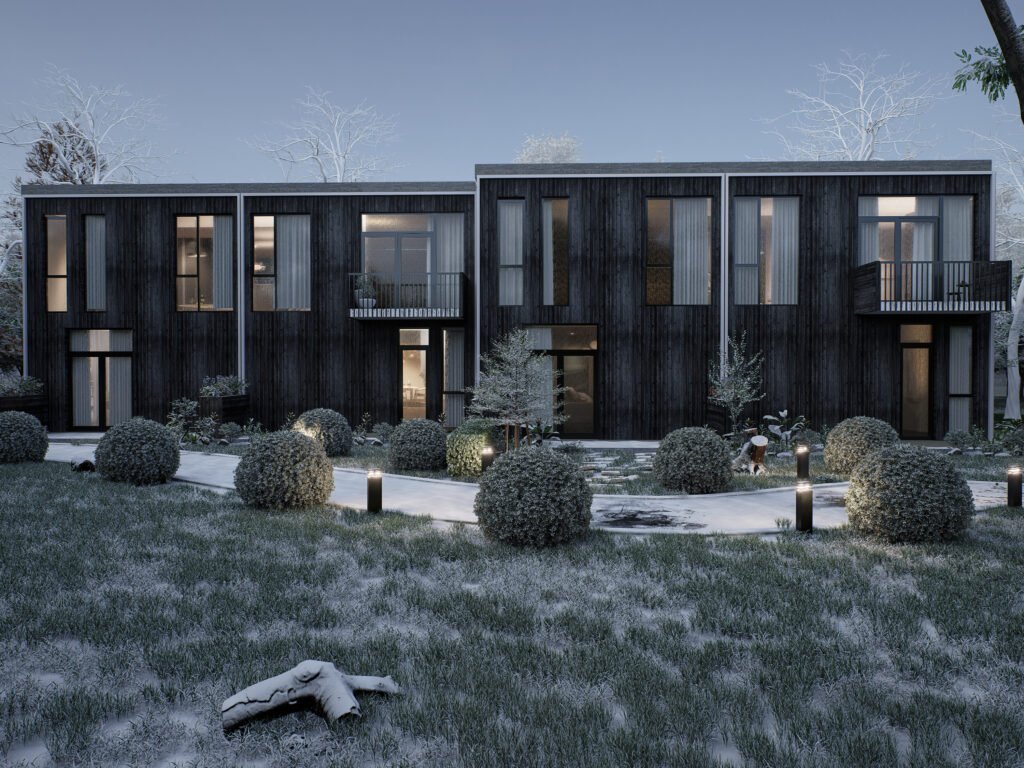
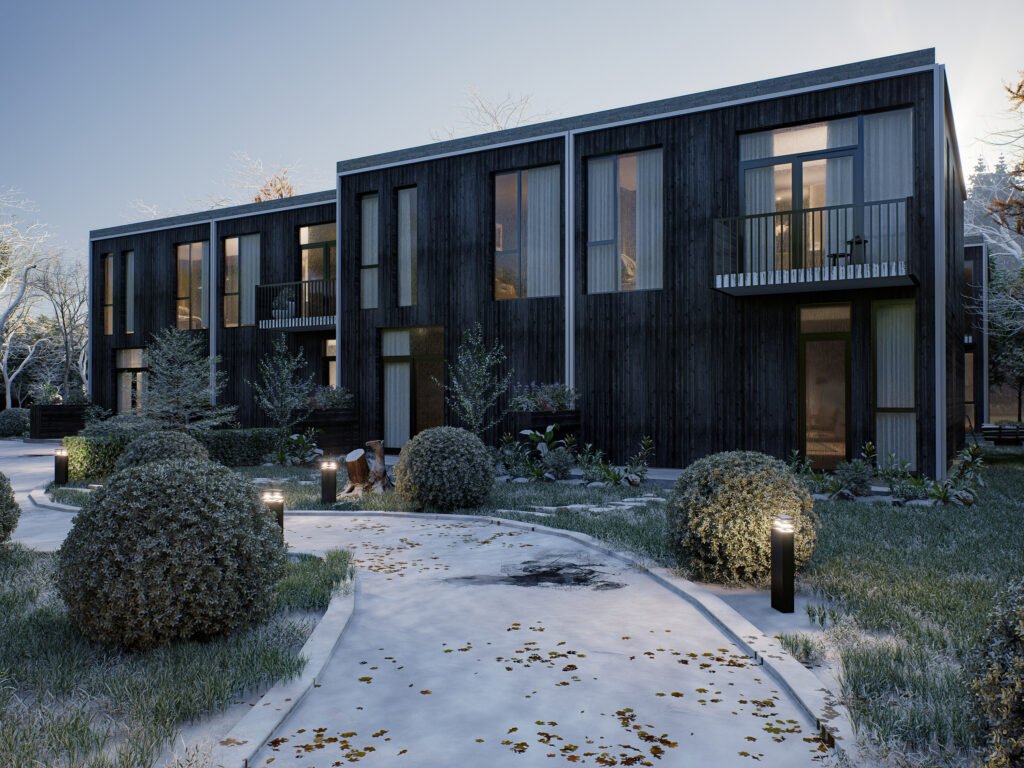
The visualization demonstrates how extensive glazing maximizes daylight while maintaining privacy through elegant vertical proportions. Material contrast between dark timber, concrete framing, and glass strengthens the architectural expression.
A cinematic exterior view highlighting the seamless integration of architecture and landscape. Natural composition, atmospheric lighting, and carefully calibrated reflections create a premium presentation suitable for marketing and design approvals.
High-quality architectural visualization allows design concepts to be understood, evaluated, and confidently presented long before construction begins. At Arvizo Visuals, we create photorealistic imagery that communicates architectural intent with clarity, realism, and emotional impact. Whether you are an architect, developer, interior design studio, or real estate marketing agency, our visualizations help transform ideas into compelling presentations that inspire confidence and support better decision-making. Contact Arvizo Visuals to discuss your next residential or commercial visualization project and elevate the way your architecture is presented.