Project Overview
Designed around warmth, simplicity, and everyday comfort, this contemporary residential interior blends organic forms with refined materiality to create an inviting living environment. Soft architectural curves, natural oak flooring, handcrafted textures, and a calming neutral palette establish a timeless aesthetic inspired by modern European interiors. The open-plan kitchen and living area encourage effortless interaction while maintaining visual balance and functionality. Through meticulous lighting, realistic materials, and carefully composed viewpoints, the visualizations communicate the project’s atmosphere with exceptional clarity, helping architects and developers present residential concepts with confidence before construction begins.
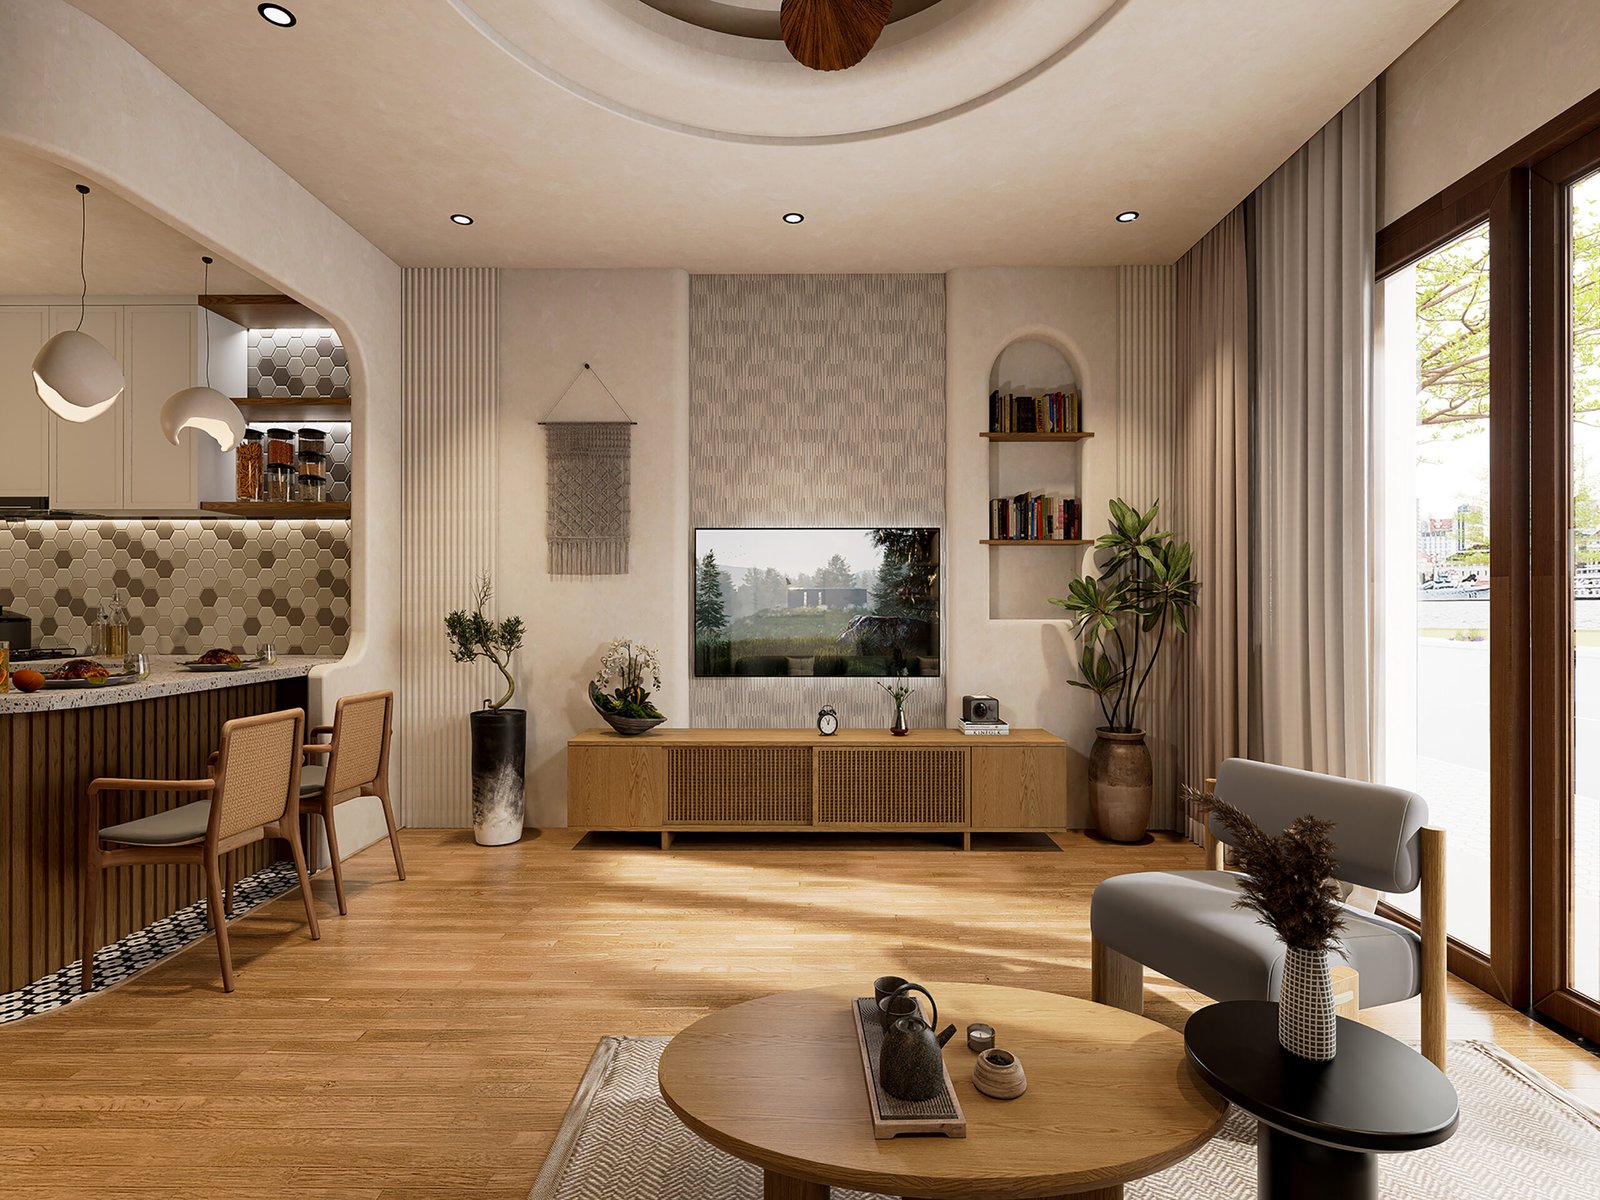
A balanced view of the living area highlights the textured feature wall, bespoke timber media unit, sculptural ceiling detail, and generous natural light, creating a calm, welcoming atmosphere with refined architectural elegance.
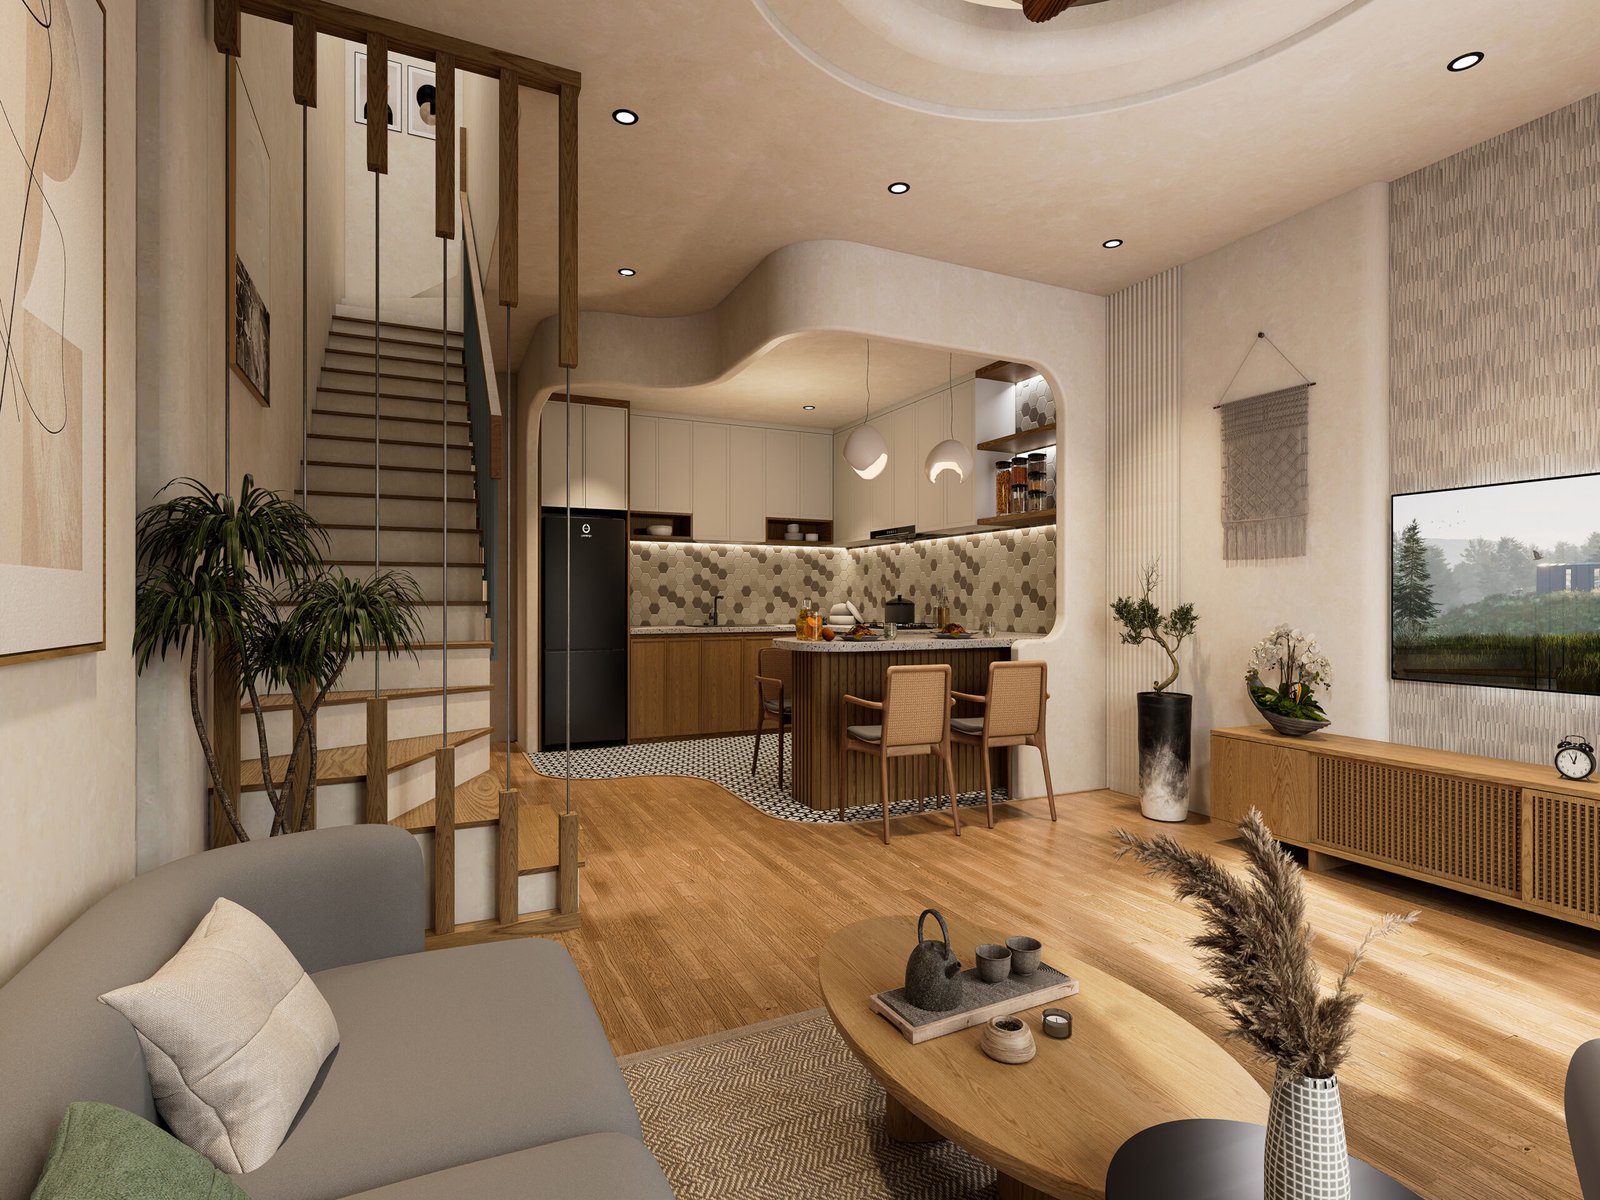
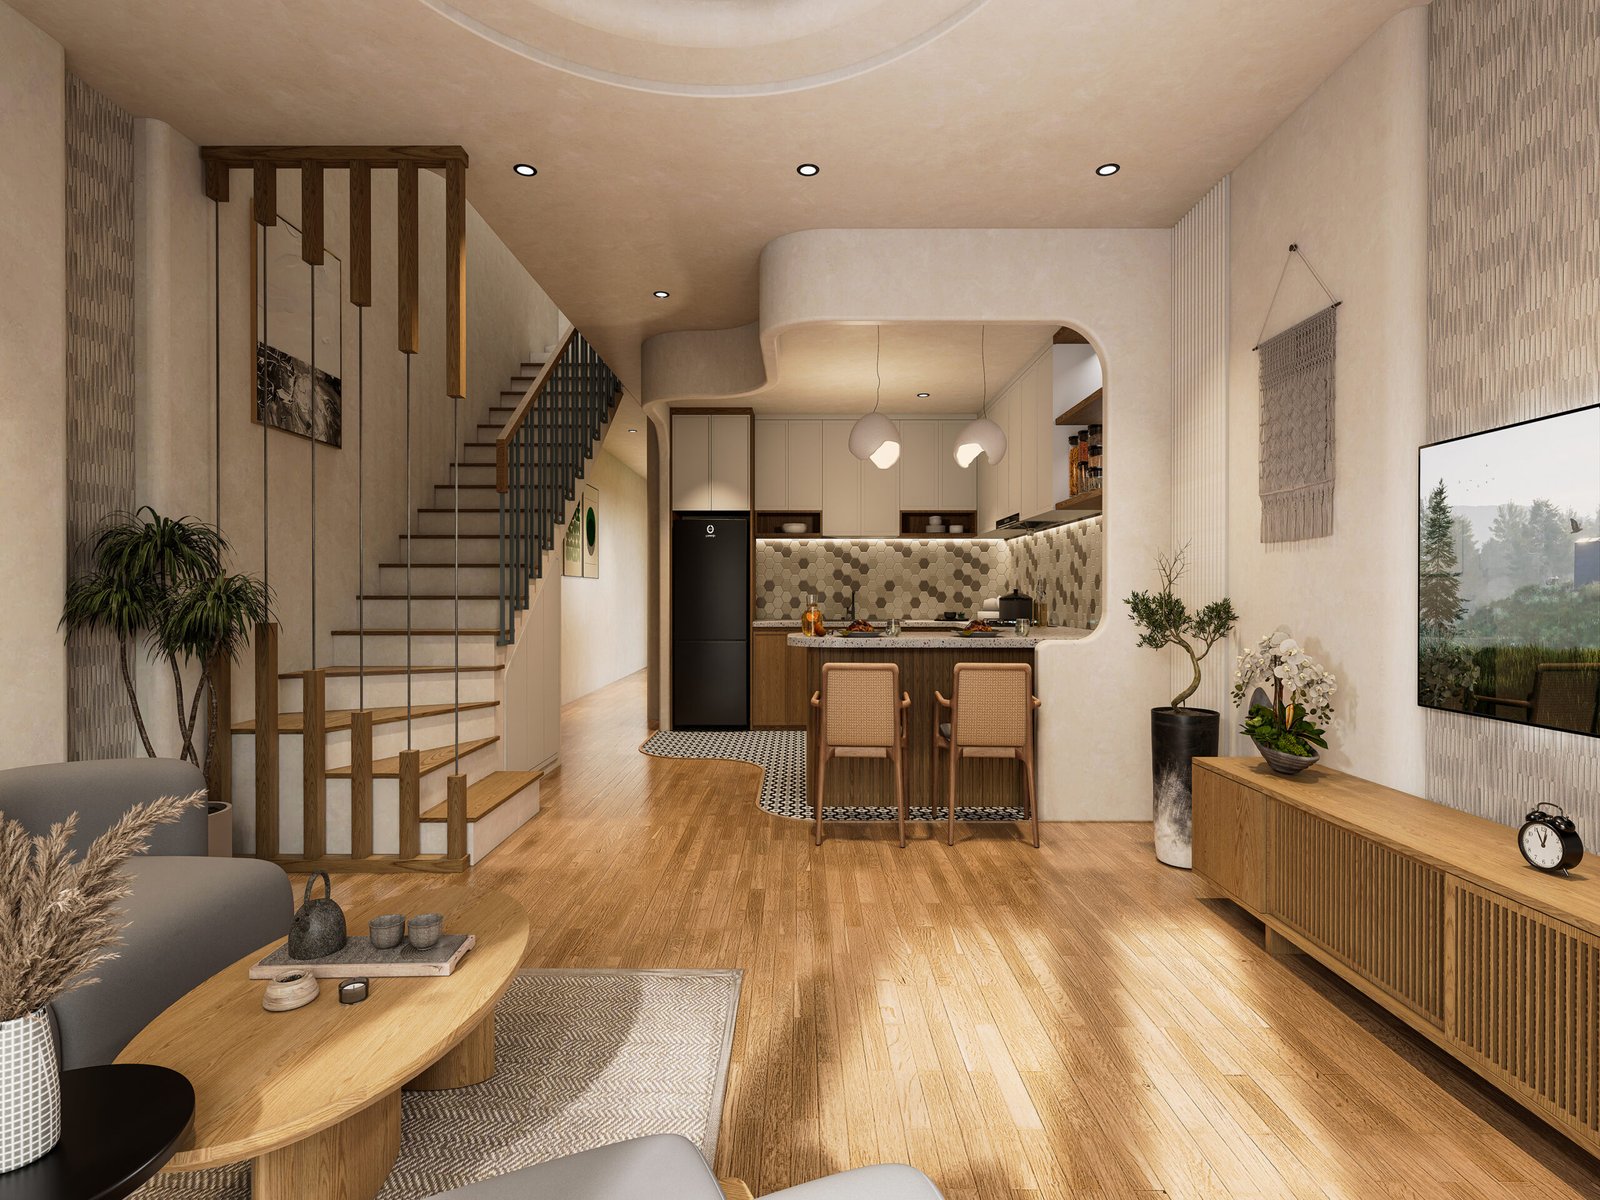
The perspective reveals the seamless connection between the staircase, open kitchen, and living room, showcasing flowing architectural curves, warm timber finishes, and layered lighting that enhance spatial continuity.
A centred composition emphasises the sculptural kitchen opening, integrated breakfast bar, and elegant circulation space, demonstrating how thoughtful material selection and lighting create a cohesive contemporary interior.
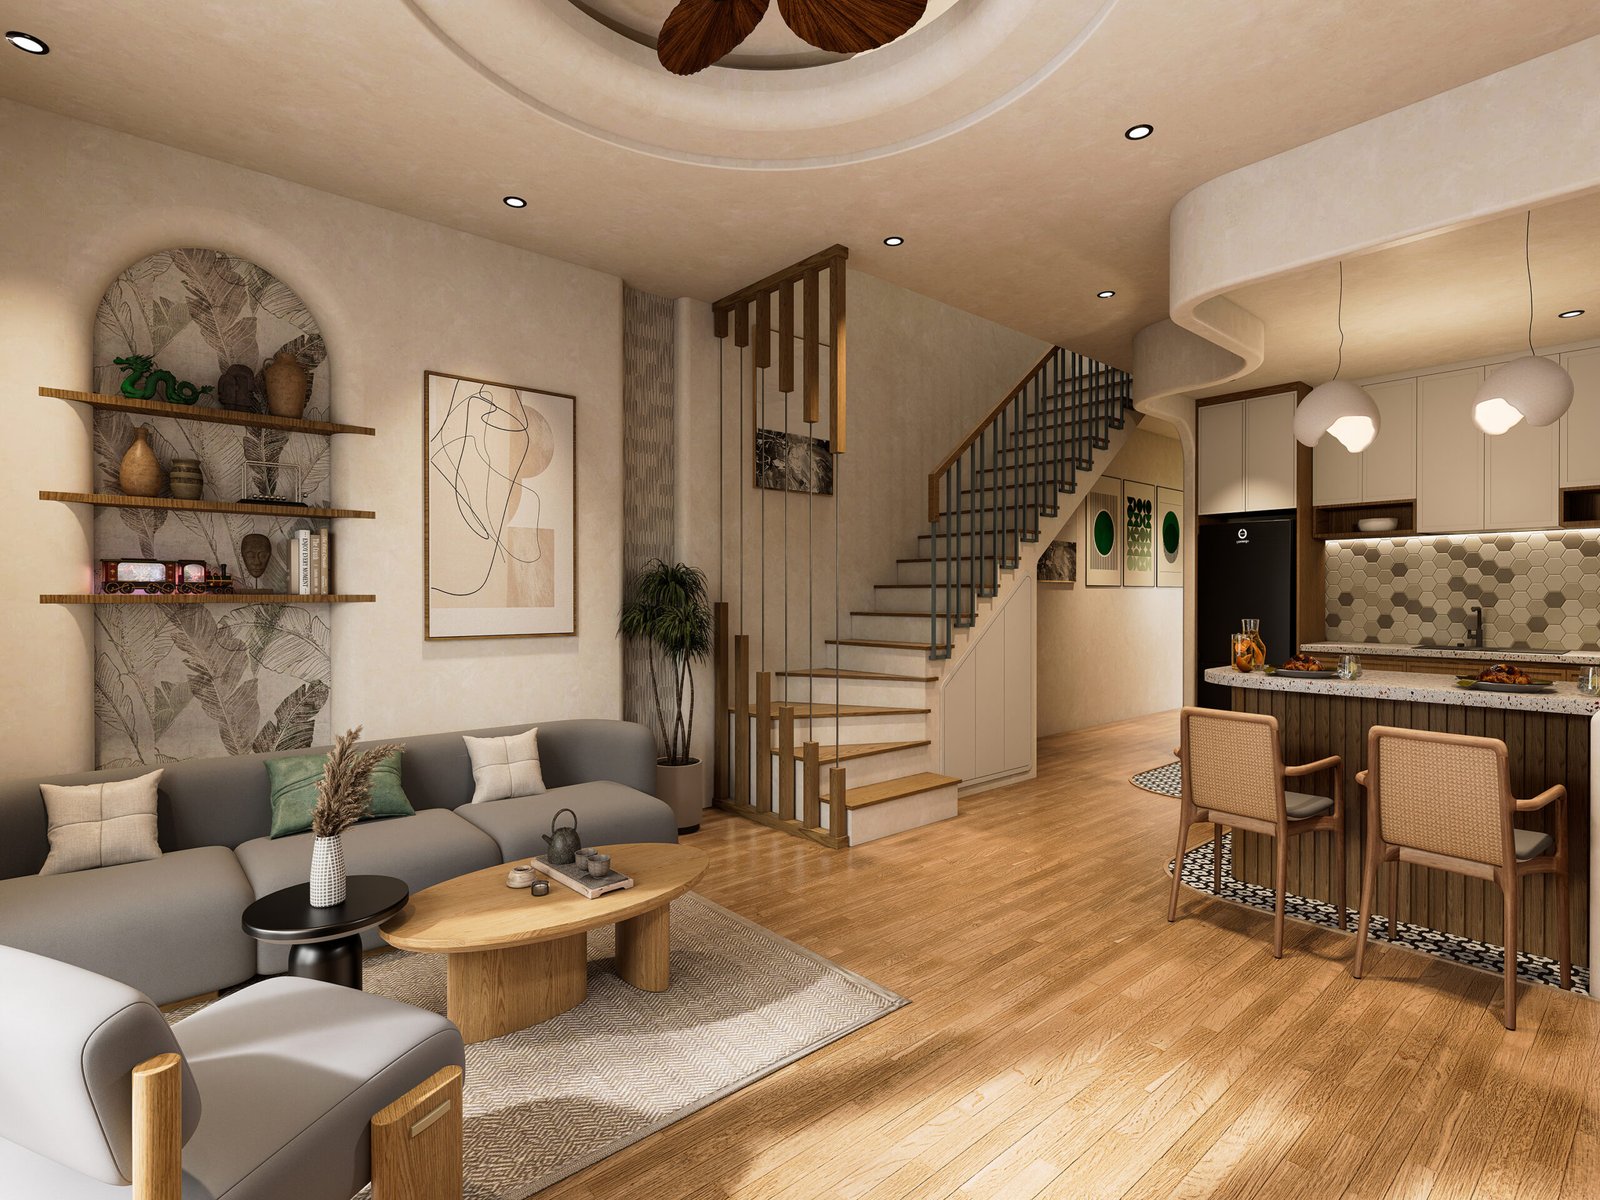
This wider living room perspective captures custom shelving, organic furniture forms, minimalist artwork, and the open staircase, highlighting the harmony between architectural detailing and comfortable residential living.
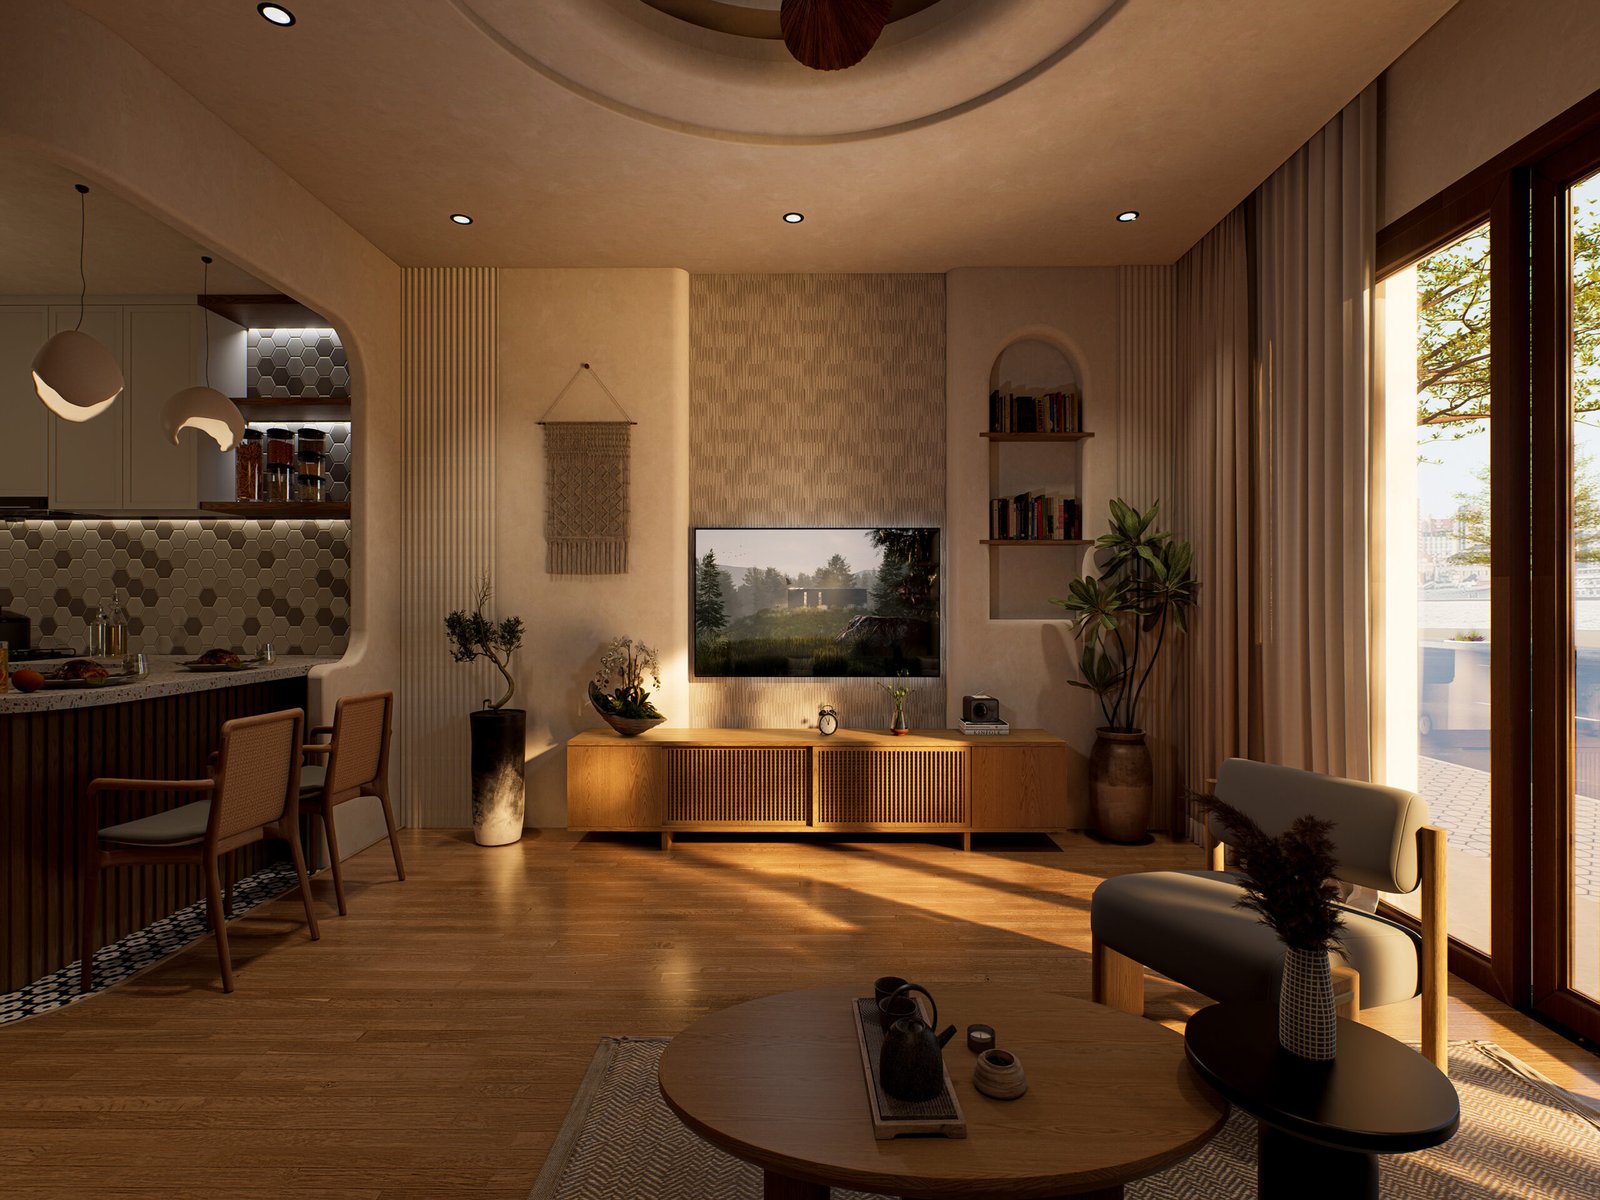
A golden-hour rendering transforms the interior with warm sunlight, soft shadows, and rich material reflections, demonstrating how natural lighting enhances mood, depth, and the emotional quality of the architectural space.
Outstanding architectural visualization is about communicating atmosphere as much as design. At Arvizo Visuals, we produce photorealistic interior renderings that accurately represent materials, lighting, proportions, and spatial experience—helping architects, developers, and interior design studios present projects with confidence. Whether you are developing bespoke residences or premium residential communities, our visualizations bring your concepts to life with exceptional realism. Contact Arvizo Visuals to transform your next interior project into compelling visuals that inspire clients, investors, and stakeholders alike.