Project Overview
This residential visualization project presents a contemporary Scandinavian-inspired duplex development designed around simplicity, functionality, and timeless architectural character. Clean geometric forms, pitched metal roofs, warm brickwork, natural timber cladding, and expansive glazing create an elegant balance between modern aesthetics and everyday living. The visualization explores multiple seasonal and lighting scenarios, from bright daylight to atmospheric evening and winter settings, demonstrating how architecture responds naturally to changing environments. Every composition is crafted to communicate material authenticity, realistic lighting, refined landscaping, and an inviting residential atmosphere suitable for premium housing developments.
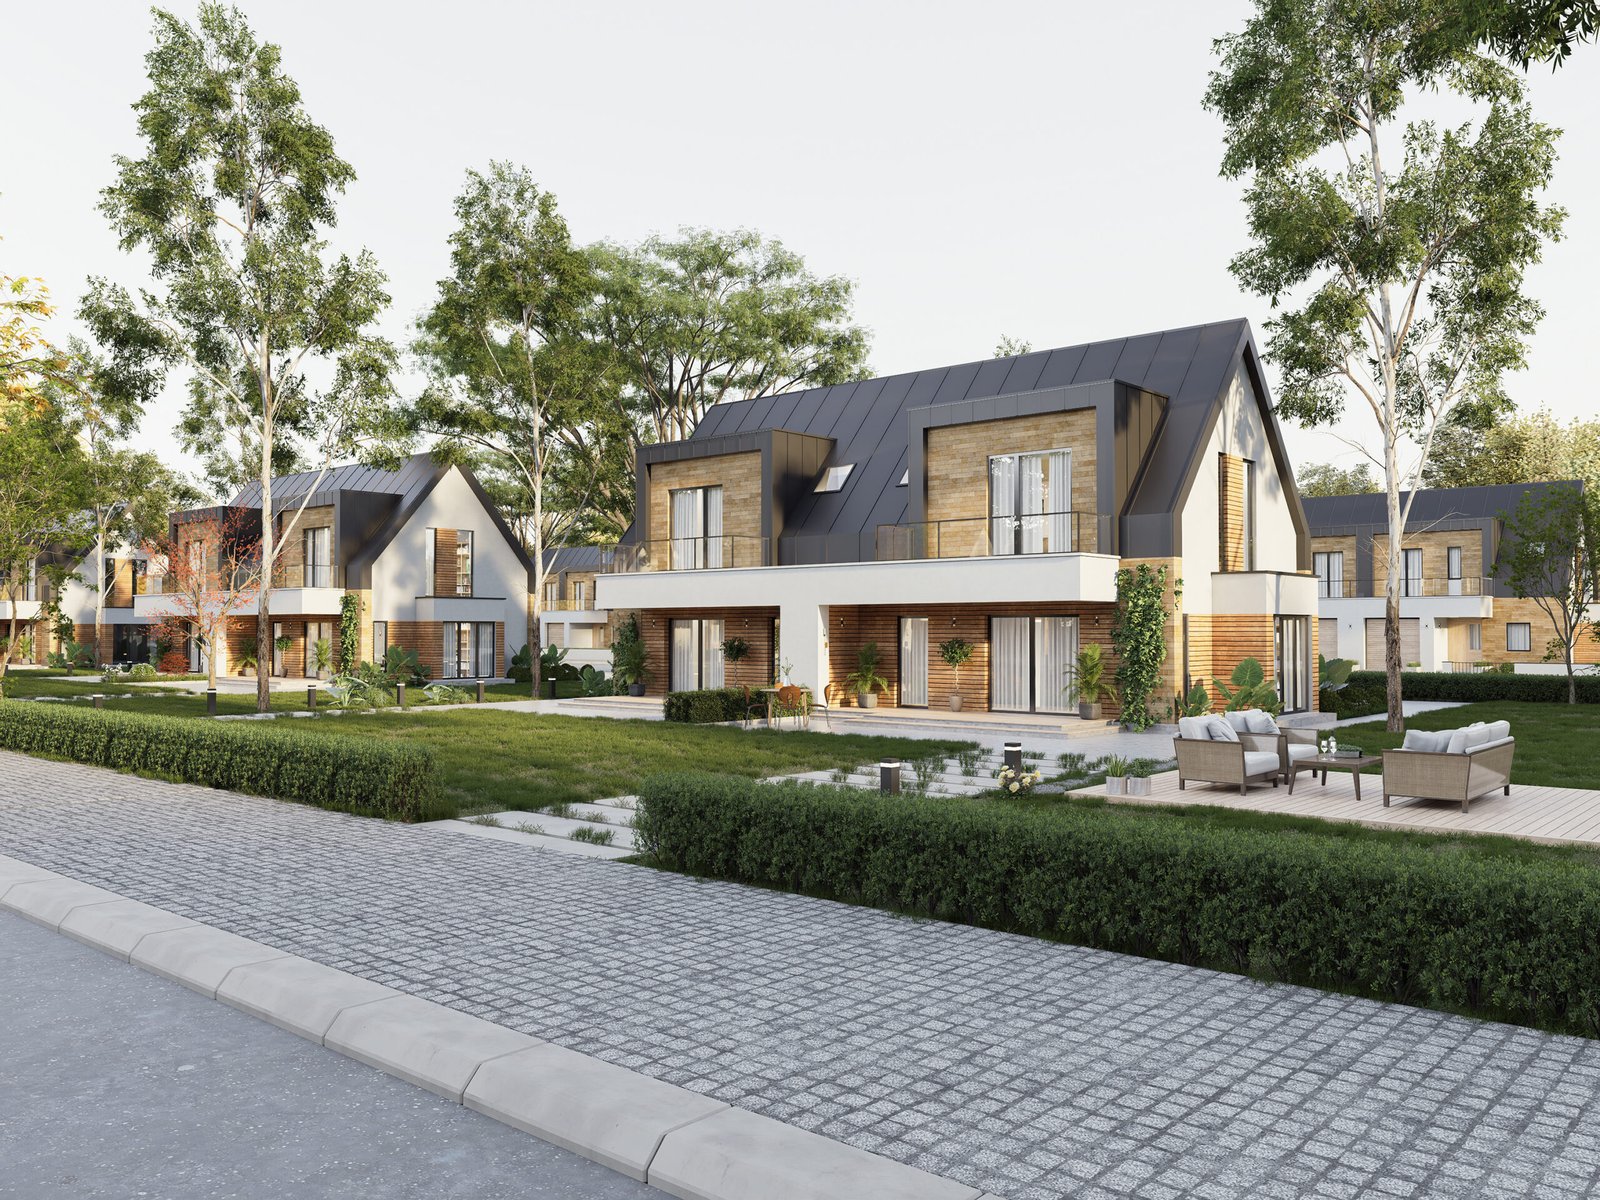
A wide streetscape perspective showcasing the residential development within its landscaped setting. Soft daylight, mature trees, and balanced composition emphasize the project’s welcoming character and architectural harmony.
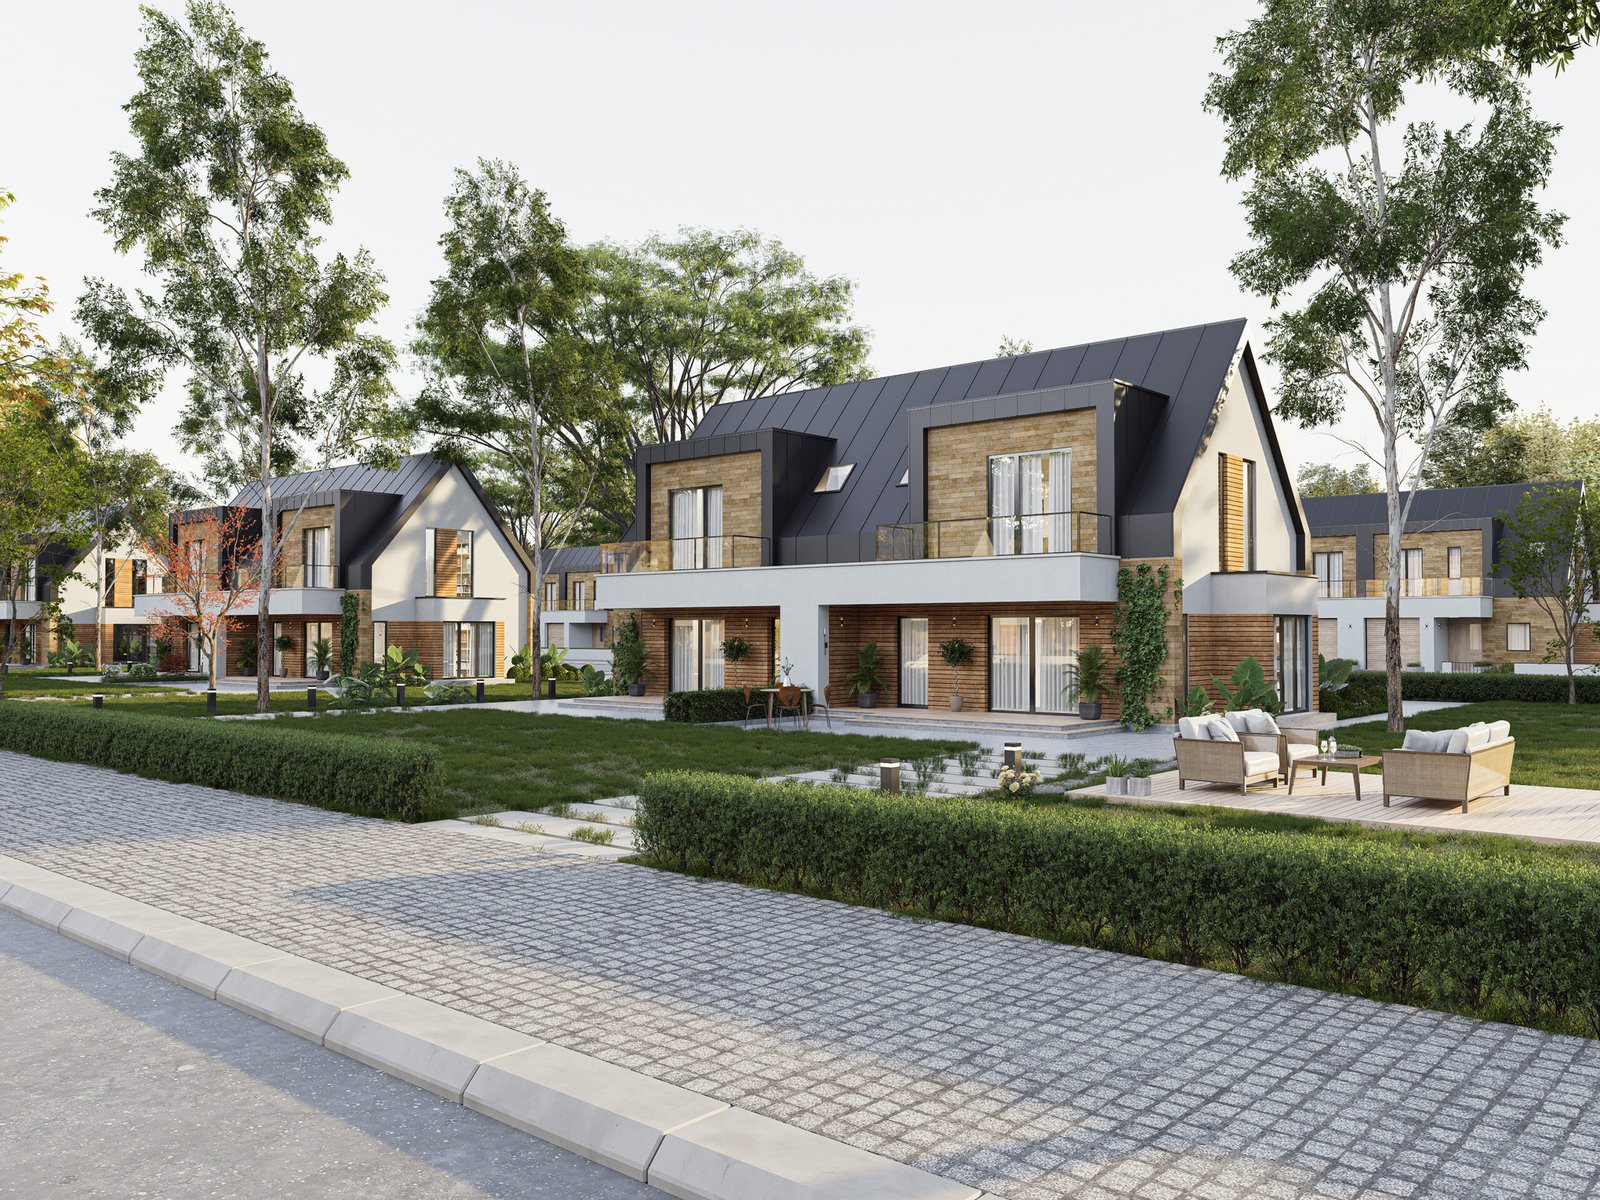
A brighter daytime view highlighting the refined relationship between brick, timber, white render, and standing seam metal roofing. Natural sunlight enhances material realism and residential appeal.
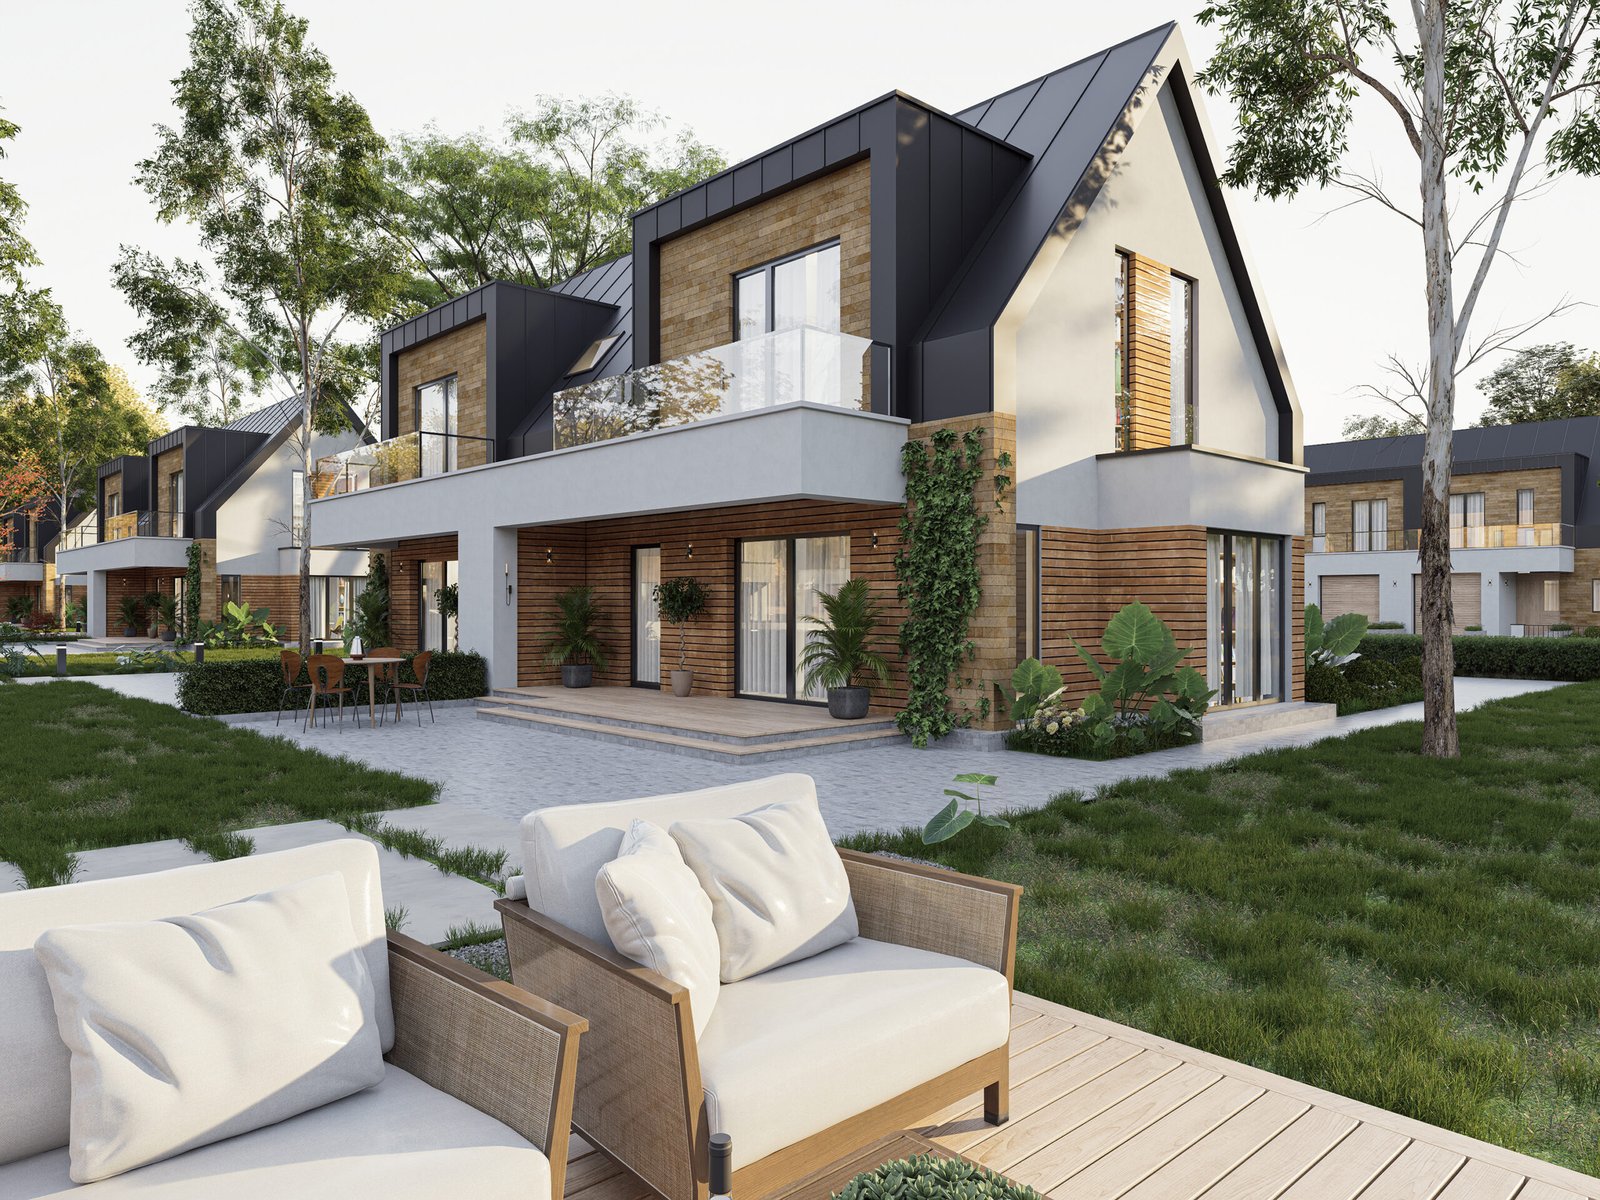
A close exterior perspective focusing on outdoor living spaces, terraces, and façade detailing. Rich textures, transparent glazing, and carefully composed landscaping create a warm, contemporary atmosphere.
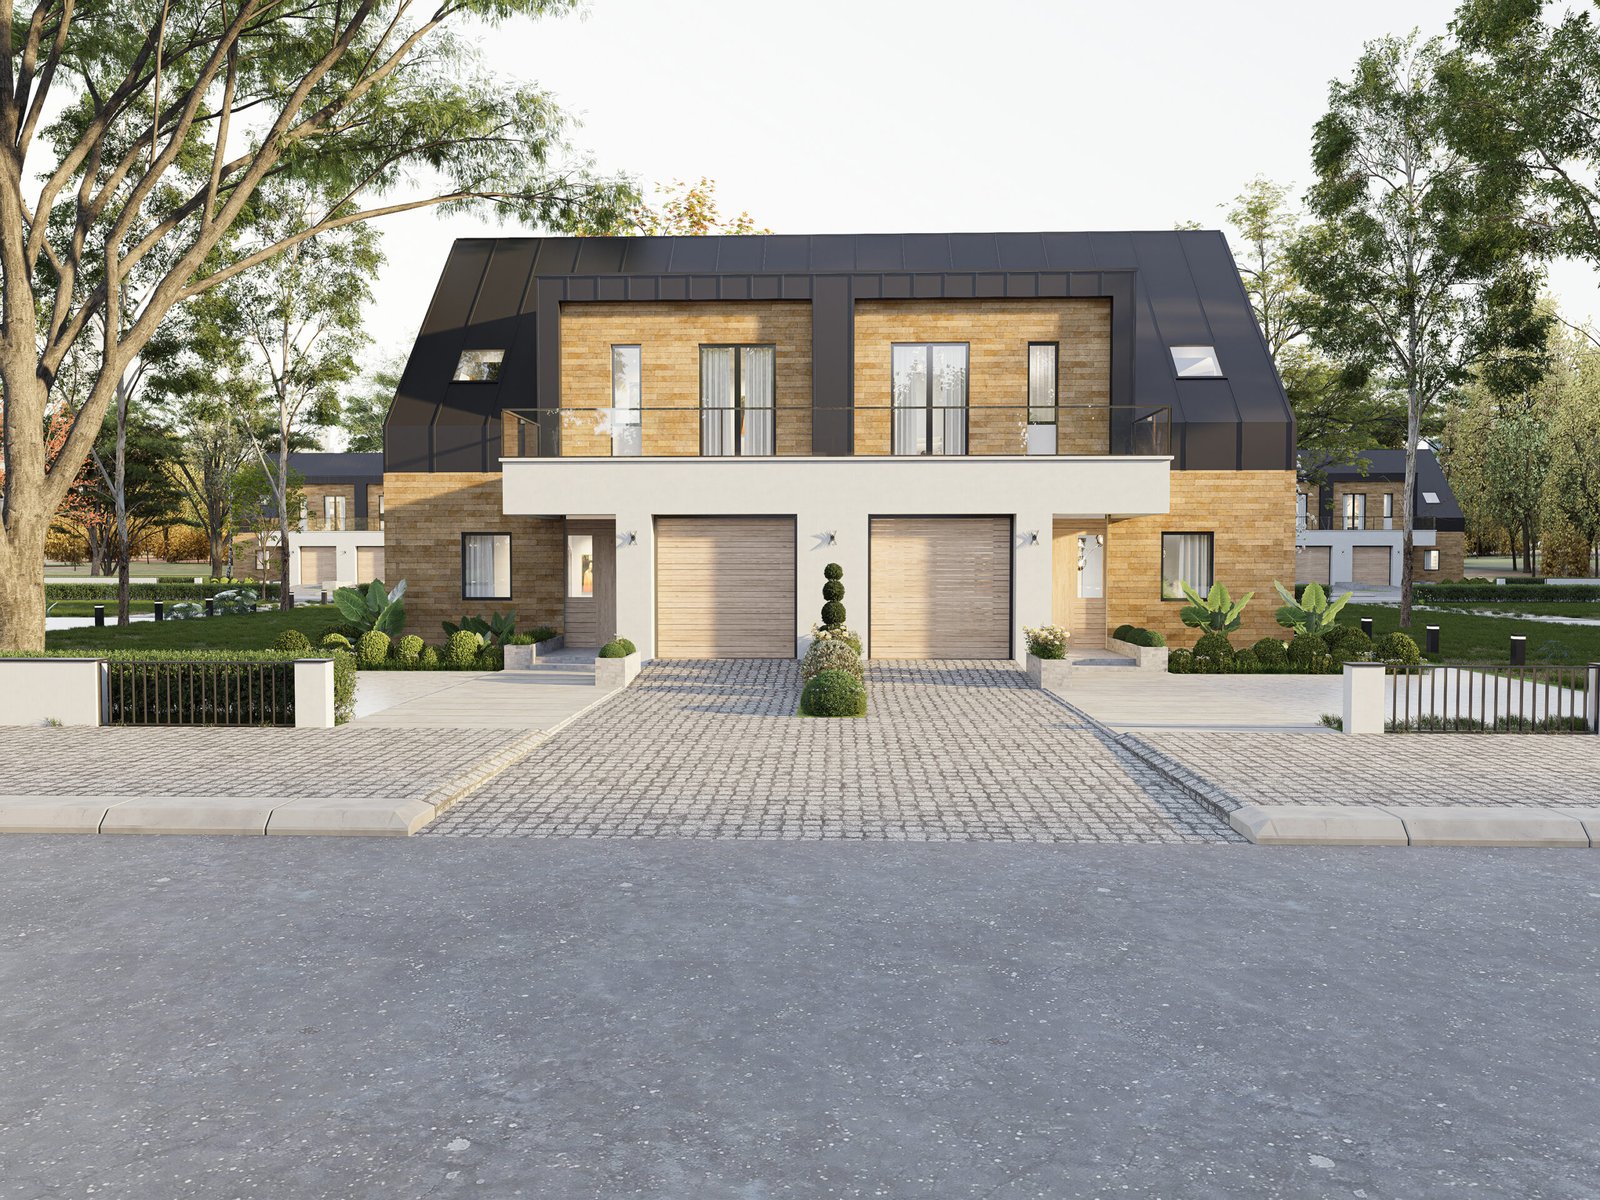
A symmetrical front elevation presenting the duplex architecture with clean proportions, integrated garages, and carefully balanced façade composition that reinforces the project’s modern identity.
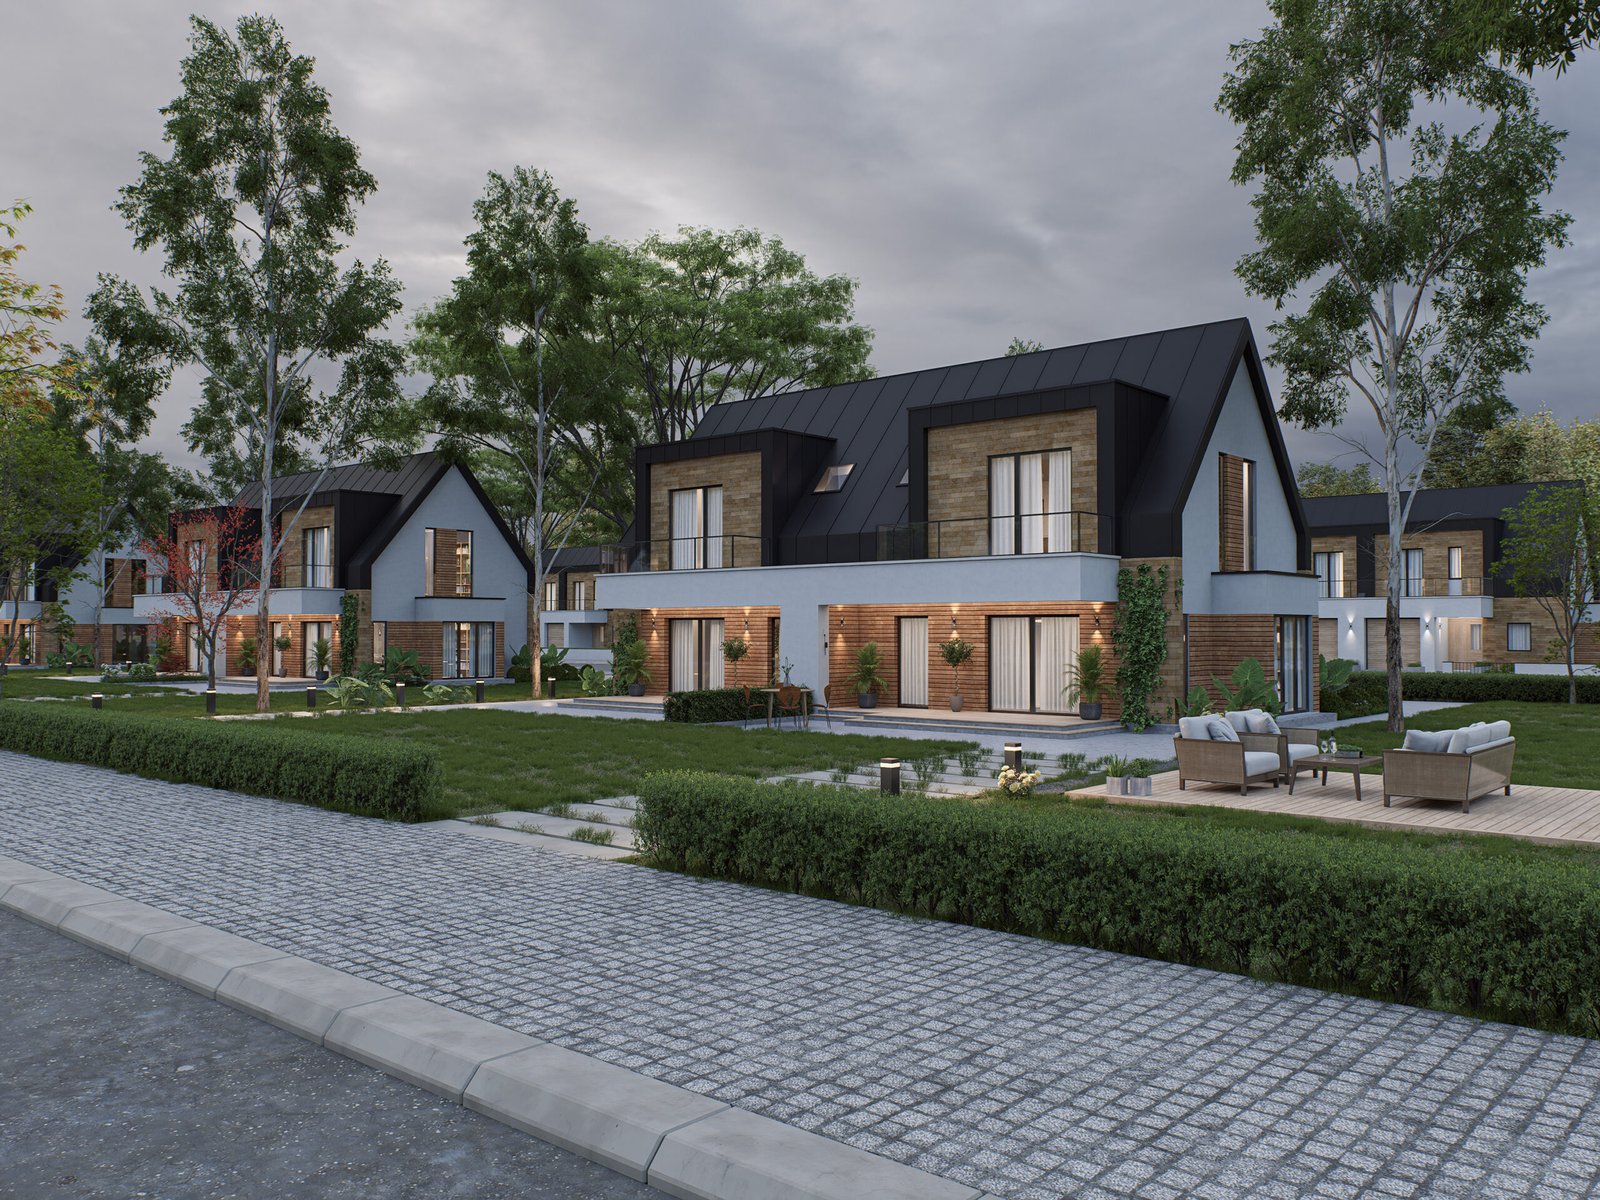
An overcast evening scene demonstrating realistic exterior illumination and subtle environmental lighting. Warm interior glow contrasts beautifully with dramatic skies, enhancing architectural depth.
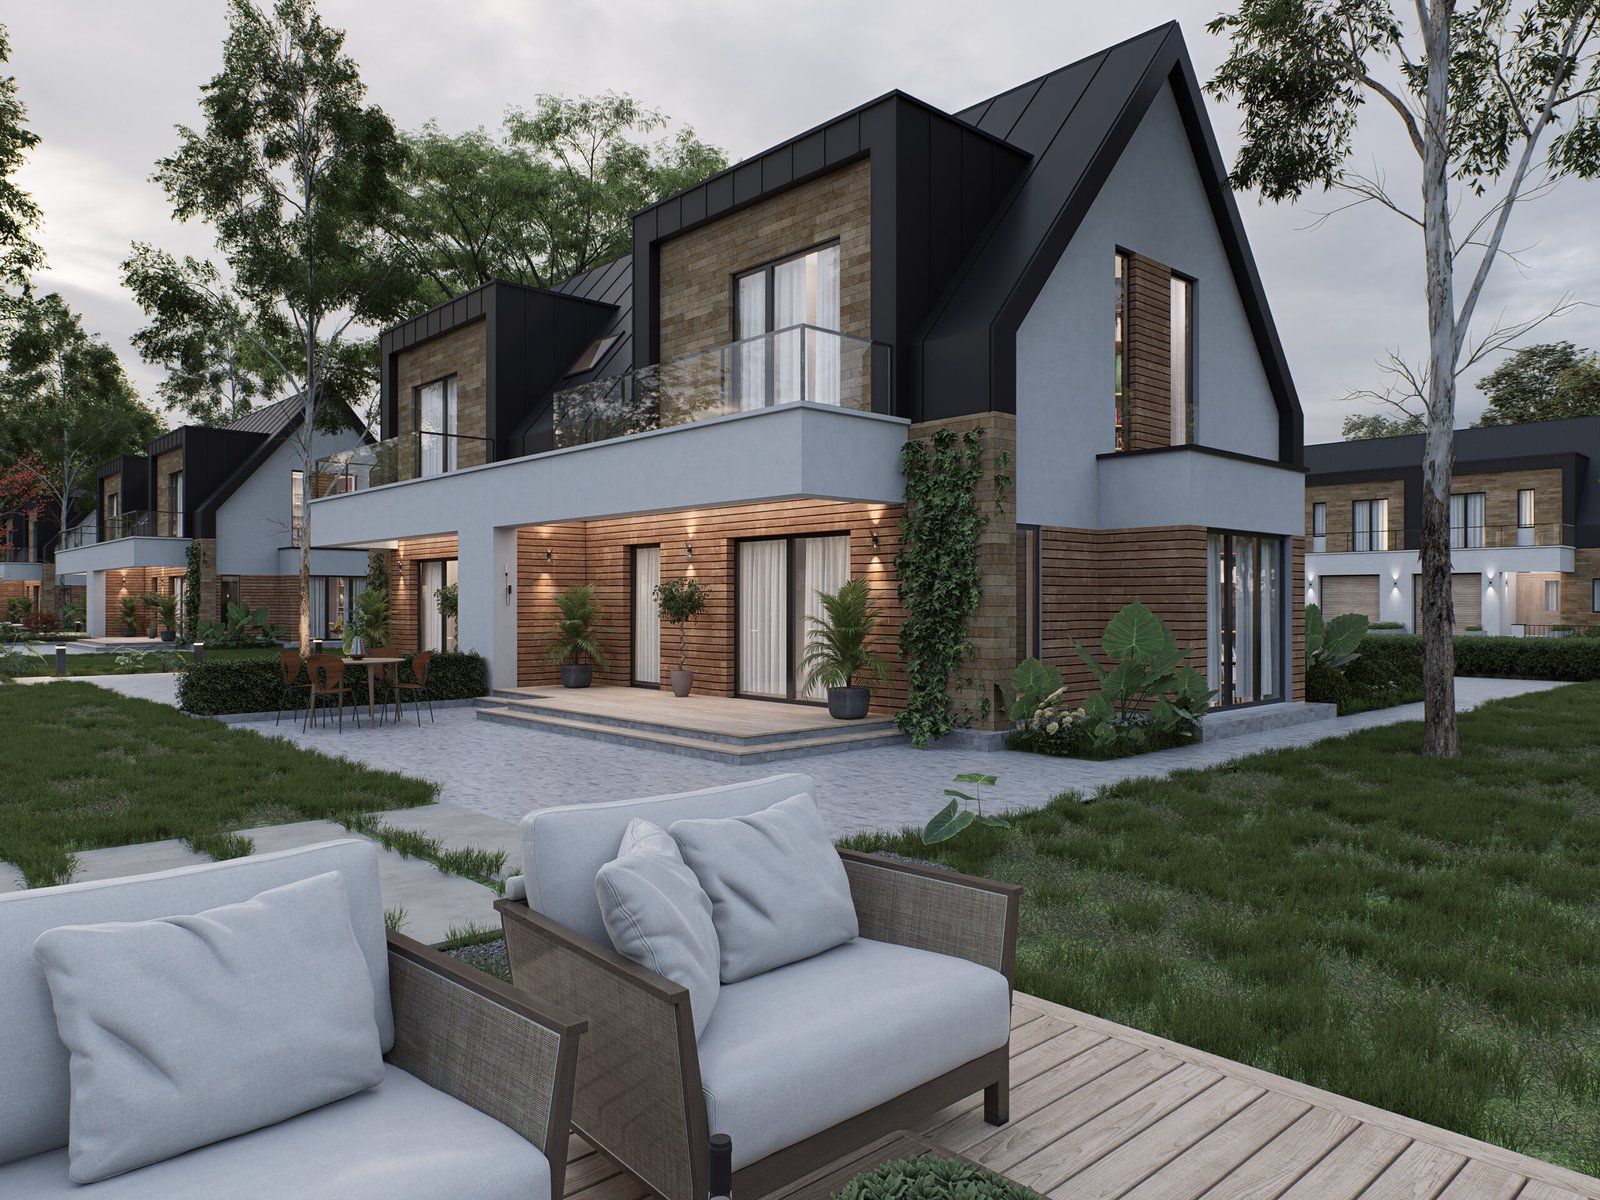
An intimate twilight perspective highlighting façade lighting, premium material finishes, and seamless transitions between indoor and outdoor living spaces through realistic illumination.
A rear elevation visualization emphasizing architectural symmetry, generous glazing, private terraces, and balanced lighting that creates a calm and sophisticated residential atmosphere.
A front façade night visualization showcasing realistic lighting design, illuminated entrances, garage detailing, and carefully controlled contrast for a premium residential presentation.
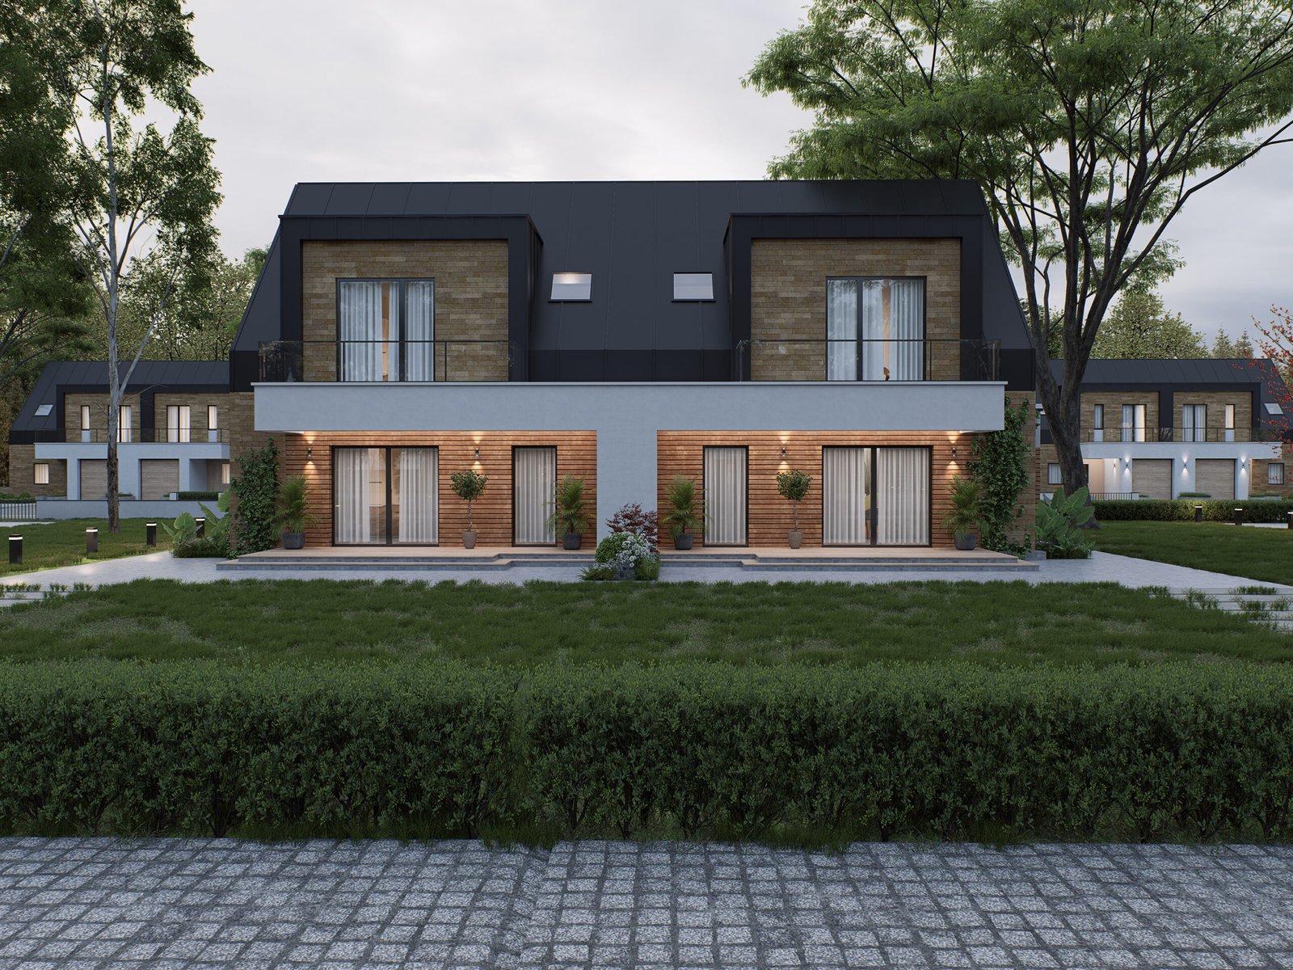
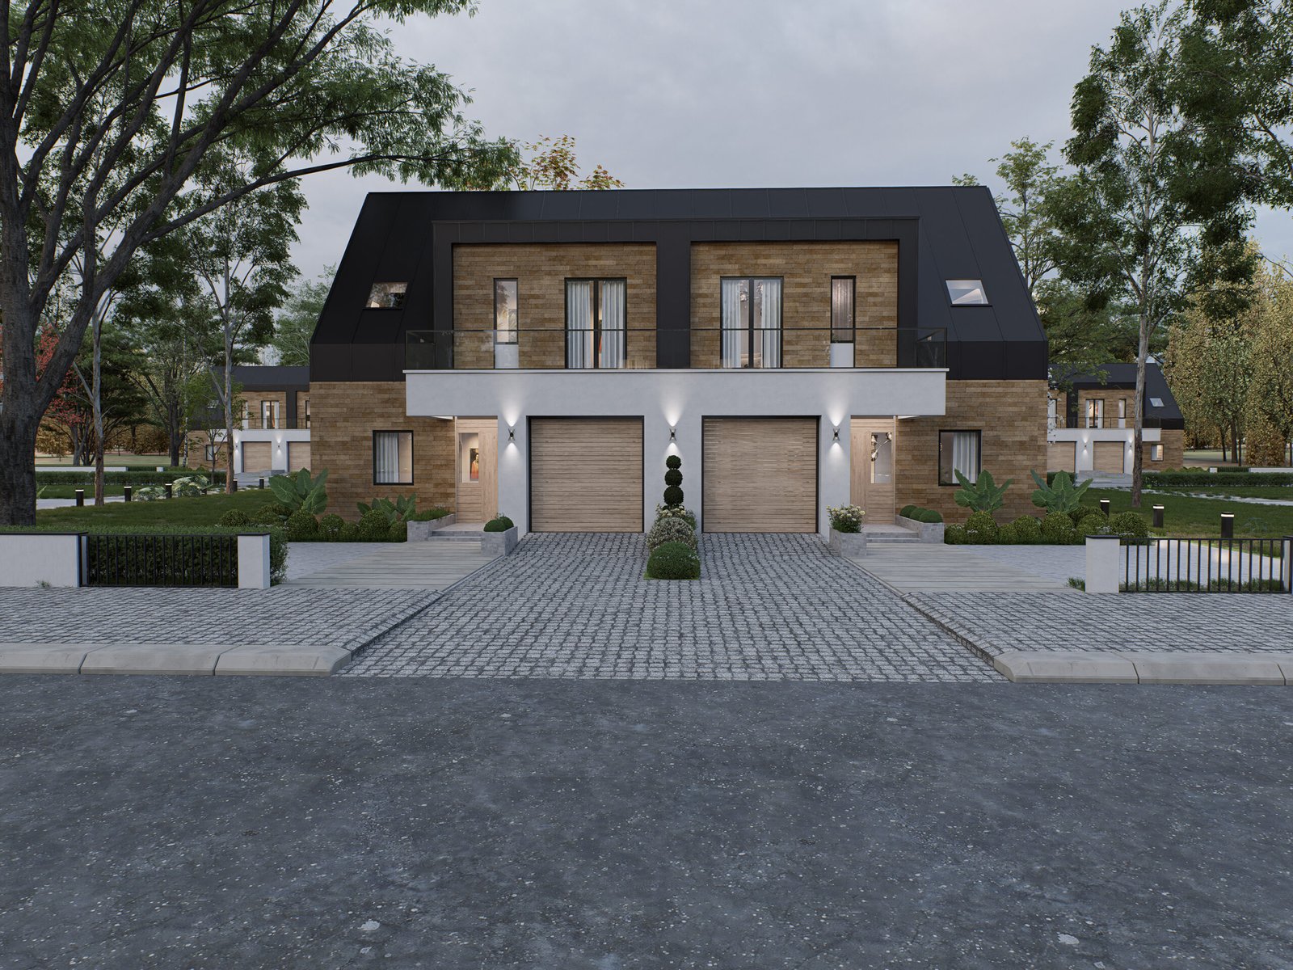
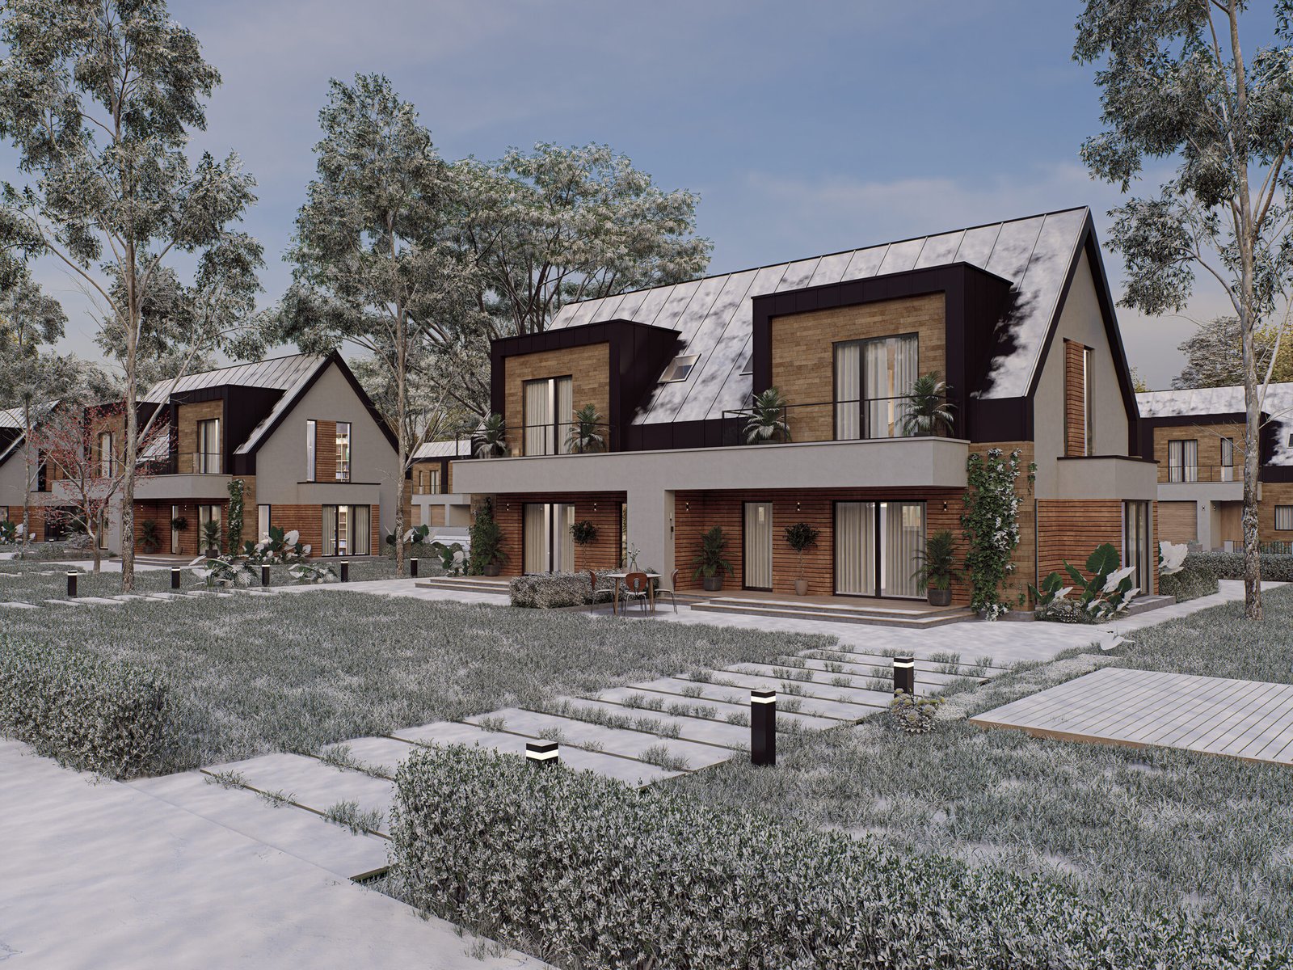
A winter visualization illustrating seasonal adaptability through snow-covered landscaping, softened materials, and atmospheric lighting while maintaining architectural clarity and realism.
Exceptional architectural visualization transforms design concepts into compelling visual experiences that inspire confidence before construction begins. At Arvizo Visuals, we create photorealistic exterior renderings that communicate architectural quality, material authenticity, and lifestyle value with precision. If you are an architect, developer, or real estate professional seeking premium visual content for presentations, planning approvals, or marketing campaigns, we would be delighted to help bring your next residential project to life with world-class architectural visualization.